Skip main navigation
Off market
  • $346,700

    213 Jessica Dr, Longview, TX 75605

    4beds
    2,870sqft
    SingleFamily
    Built in 1983
    9,147 Square Feet Lot
    $346,700 Zestimate®
    $121/sqft
    $2,635 Estimated rent

    Home value

    $346,700

    $322,000 - $374,000

    $2,635/mo

    Zestimate® history
    Loading
    Loading...

    Owner options

    List your home for rent

    $2,635/mo

    Rent Zestimate®

    Find your next renter with Zillow Rental Manager. Plus, with online applications, you can quickly screen prospective tenants – for free.

    Learn more

    $2,635/mo

    Rent Zestimate®

    Refinance and save

    $2,240/mo

    Est. payment

    Refinancing to a lower rate could help reduce your monthly payments and save thousands over the life of the loan.

    See today's rates

    $2,240/mo

    Est. payment

    Explore your selling options

    Work with a Zillow partner agent

    Leverage their expertise and Zillow's premium Showcase listings to get your home seen by more buyers.

    Get started

    List with your own agent

    Get your home in front of millions of buyers by listing it on Zillow.

    Learn how to do it

    Sell it yourself

    Take full control of how buyers see your home on Zillow by listing For Sale by Owner (FSBO).

    List your home

    What's special

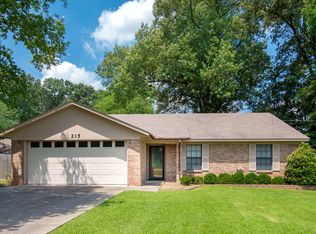
    OPEN KITCHEN/DINING AREA WITH RECENTLY ADDED QUARTZ COUNTER TOPS, LARGE WALK-IN PANTRY. HUGE DEN HAS WBFP AND AREA LARGE ENOUGH FOR FORMAL DINING.. SPACIOUS SUN ROOM, AND LARGE COVERED PATIO ARE GREAT FOR ENTERTAINING. UPSTAIRS IS THE FOURTH BEDROOM WITH 1/2 BATH AND AN OFFICE OR CRAFT ROOM. 4TH BEDROOM COULD ALSO BE A FABULOUS GAME ROOM OR HOME OFFICE. UPSTAIRS ADDITION AND THIRD GARAGE ADDED 2009. QUARTZ COUNTER TOPS ADDED 2017. KITCHEN, DINING, LAUNDRY AND PANTRY PAINTED JUNE 2019. MASTER BEDROOM, MASTER BATH, SECOND BEDROOM AND HALL BATH PAINTED NOVEMBER 2019. HALL BATH HAS WHEEL CHAIR ACCESSIBLE ROLL IN/WALK IN SHOWER.

    This property is off market, which means it's not currently listed for sale or rent on Zillow. This may be different from what's available on other websites or public sources.
    Facts & features

    Interior

    Bedrooms & bathrooms
    • Bedrooms: 4
    • Bathrooms: 3
    • Full bathrooms: 2
    • 1/2 bathrooms: 1
    Heating
    • Other
    Cooling
    • Central
    Features
    • Flooring: Tile, Carpet
    • Has fireplace: Yes
    • Fireplace features: Electric
    Interior area
    • Total interior livable area: 2,870 sqft

    Property

    Parking
    • Total spaces: 3
    • Parking features: Garage - Attached
    Features
    • Exterior features: Brick
    • Fencing: Wood Fence
    Lot
    • Size: 9,147 sqft
    Details
    • Parcel number: 57600200130020002

    Construction

    Type & style
    • Home type: SingleFamily
    Materials
    • brick
    • Foundation: Slab
    • Roof: Asphalt
    Condition
    • Year built: 1983

    Community & neighborhood

    Location
    • Region: Longview

    Other

    Other facts
    • BATH DESCRIPTION: Vinyl Tile, Shower and Tub, Double Lavatory
    • COOLING: Central Electric, Zoned
    • DRIVEWAY: Concrete
    • ENERGY EFFICIENT: Ceiling Fans, Storm Doors, Wind Turbine
    • EXTERIOR FEATURES: Patio Open, Patio Covered, Porch, Auto Sprinkler
    • INTERIOR: Shades/Blinds, Carpeting, Vinyl Flooring, Hardwood Floors, Ceiling Fan, Tile Flooring, Smoke Detectors, Bookcases, Satellite Dish, Attic Stairs
    • FENCING: Wood Fence
    • FIREPLACE: One Woodburning, Den, Fireplace Screen
    • FOUNDATION STYLE: Slab, 2 Story
    • KITCHEN EQUIPMENT: Elec Range/Oven, Dishwasher, Vent Fan, Disposal, Pantry
    • HEATING: Central Electric, Zoned
    • PARKING TYPE: Attached, Rear/Side Entry
    • LOT: Landscaped, Corner
    • ROAD TYPE: City/Town Road, Curbs/Gutters
    • ROOF: Composition
    • Lot Size: Less than 0.5
    • STYLE: Traditional
    • UTILITY/LAUNDRY: Inside Room, Dryer/Electric, Washer Connection
    • DINING ROOM: Kitchen/Eating Combo, Breakfast Bar
    • UTILITY TYPE: Electric
    • WATER/SEWER: Public Sewer, Rural System
    • SqFt Source: Tax Assessor
    • ROOM DESCRIPTION: 1 Living Area, Den, Sunroom, Office, Other/See Remarks
    • ROAD SURFACE: Asphalt
    • Effective Age: 26-40
    • BEDROOM DESCRIPTION: Master BR Downstairs
    • LAND FEATURES: Cul-de-sac
    • WATER HEATER: Electric
    • CONSTRUCTION: Brick and Wood
    • SPECIAL INFORMATION: Meets Wheelchair Req.
    • Class: RESIDENTIAL
    • Subdivision Y/N: Yes

    Price history

    DateEventPrice
    6/12/2020Sold--
    Source: Agent Provided Report a problem
    5/4/2020Price change$227,500+3.4%$79/sqft
    Source: Coldwell Banker Lenhart Properties Inc. #20192301 Report a problem
    4/29/2020Price change$220,000-3.3%$77/sqft
    Source: Coldwell Banker Lenhart Properties Inc. #20192301 Report a problem
    8/14/2019Price change$227,500-3.2%$79/sqft
    Source: Coldwell Banker Lenhart Properties Inc. #20192301 Report a problem
    6/24/2019Price change$235,000-1.7%$82/sqft
    Source: Coldwell Banker Lenhart Properties Inc. #20192301 Report a problem
    5/1/2019Price change$239,000-0.4%$83/sqft
    Source: Coldwell Banker Lenhart Properties Inc. #20192301 Report a problem
    1/28/2019Price change$240,000-3%$84/sqft
    Source: RELIABLE REAL ESTATE #20183928 Report a problem
    10/17/2018Price change$247,500-4.8%$86/sqft
    Source: RELIABLE REAL ESTATE #20183928 Report a problem
    9/5/2018Price change$259,900-1.9%$91/sqft
    Source: RELIABLE REAL ESTATE #20183928 Report a problem
    8/14/2018Price change$264,900-3.6%$92/sqft
    Source: RELIABLE REAL ESTATE #20183928 Report a problem
    7/13/2018Listed for sale$274,900$96/sqft
    Source: RELIABLE REAL ESTATE #20183928 Report a problem

    Public tax history

    YearProperty taxesTax assessment
    2025$3,352 -0.1%$340,550 +10%
    2024$3,354 +16%$309,591 +10%
    2023$2,893 -21.3%$281,446 +10%
    2022$3,676 -2.4%$255,860 +8.7%
    2021$3,767 -10.3%$235,280 +0.9%
    2020$4,200 +2%$233,100 +2.2%
    2019$4,119 +45%$228,140 +2.2%
    2018$2,841 $223,120 +0.5%
    2017$2,841 $221,910 +0.4%
    2016$2,841 +27.5%$220,990 +30.9%
    2015$2,228 $168,860 -1%
    2014-- $170,520 +1%
    2013-- $168,900 +1.5%
    2012-- $166,330 +1.6%
    2011-- $163,740 +2.1%
    2010-- $160,310 -0.7%
    2009-- $161,450 +4.6%
    2008-- $154,380 +6.4%
    2007-- $145,070 +9.4%
    2006-- $132,650 +4.9%
    2005-- $126,410 +8.5%
    2004-- $116,460 +5.8%
    2003-- $110,110 +18.7%
    2002-- $92,790 +1.8%
    2001-- $91,120 +3%
    2000-- $88,460

    Find assessor info on the county website

    Neighborhood: 75605

    Nearby schools

    GreatSchools rating
    Schools provided by the listing agent
    • District: LONGVIEW ISD

    Source: The MLS. This data may not be complete. We recommend contacting the local school district to confirm school assignments for this home.

    Get pre-qualified for a loan
    At Zillow Home Loans, we can pre-qualify you in as little as 5 minutes with no impact to your credit score.

    An equal housing lender. NMLS #10287.
