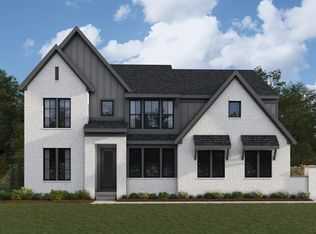
New construction by Fischer Homes in the beautiful Cityview Station community, featuring the stunning Clay design. This sophisticated design offers 4 bedrooms, 3 full baths, and 1 half bath. The open-concept layout connects the spacious family room with expansive kitchen featuring large islands and generous pantry space. The primary suite serves as a luxurious personal retreat with walk-in closet and en-suite bathroom. This home provides the perfect blend of style, comfort, and adaptability. The spacious 2-bay garage completes this exceptional home.
Pending
$777,000
213 Junction Way, Ludlow, KY 41016
4beds
3,096sqft
Single Family Residence, Residential
Built in 2026
6,969 Square Feet Lot
$743,400 Zestimate®
$251/sqft
$54/mo HOA
What's special
Spacious family roomEn-suite bathroomExpansive kitchenOpen-concept layoutGenerous pantry spaceWalk-in closetLarge islands
- 217 days
- 15
- 0
Zillow last checked:
Listing updated:
Listed by:
Al Hencheck 513-438-3516,
HMS Real Estate
Source: NKMLS,MLS#: 639097
Facts & features
Interior
Bedrooms & bathrooms
- Bedrooms: 4
- Bathrooms: 4
- Full bathrooms: 3
- 1/2 bathrooms: 1
Primary bedroom
- Features: Bath Adjoins, Carpet Flooring, Walk-In Closet(s)
- Level: Second
- Area: 270
- Dimensions: 15 x 18
Bedroom 2
- Features: Carpet Flooring
- Level: Third
- Area: 121
- Dimensions: 11 x 11
Bedroom 3
- Features: Carpet Flooring
- Level: Third
- Area: 143
- Dimensions: 11 x 13
Bedroom 4
- Features: Carpet Flooring
- Level: Third
- Area: 168
- Dimensions: 12 x 14
Other
- Features: French Doors, Luxury Vinyl Flooring
- Level: First
- Area: 156
- Dimensions: 12 x 13
Bonus room
- Features: Carpet Flooring
- Level: Lower
- Area: 375
- Dimensions: 15 x 25
Breakfast room
- Features: Luxury Vinyl Flooring
- Level: First
- Area: 132
- Dimensions: 12 x 11
Family room
- Features: Luxury Vinyl Flooring
- Level: First
- Area: 306
- Dimensions: 17 x 18
Kitchen
- Features: Eat-in Kitchen, Luxury Vinyl Flooring
- Level: First
- Area: 180
- Dimensions: 12 x 15
Heating
- Forced Air
Cooling
- Central Air
Appliances
- Included: Gas Range, Dishwasher, Disposal, Microwave
- Laundry: Laundry Room, Upper Level
Features
- See Remarks
- Windows: Vinyl Frames
- Has basement: Yes
Interior area
- Total structure area: 3,096
- Total interior livable area: 3,096 sqft
Property
Parking
- Total spaces: 2
- Parking features: Attached, Garage
- Attached garage spaces: 2
Accessibility
- Accessibility features: None
Features
- Levels: Quad-Level
Lot
- Size: 6,969 Square Feet
- Dimensions: 61 x 120
Details
- Additional parcels included: 0263412030.00
Construction
Type & style
- Home type: SingleFamily
- Architectural style: Traditional
- Property subtype: Single Family Residence, Residential
Materials
- Brick, Vinyl Siding
- Foundation: Poured Concrete
- Roof: Shingle
Condition
- New Construction
- New construction: Yes
- Year built: 2026
Utilities & green energy
- Sewer: Public Sewer
- Water: Public
- Utilities for property: Cable Available
Community & HOA
Community
- Subdivision: Cityview Station
HOA
- Has HOA: Yes
- Amenities included: Other
- Services included: Other
- HOA fee: $650 annually
Location
- Region: Ludlow
Financial & listing details
- Price per square foot: $251/sqft
- Date on market: 2/8/2026
- Cumulative days on market: 218 days
- Road surface type: Paved
Estimated market value
$743,400
$662,000 - $840,000
$3,106/mo
Price history
| Date | Event | Price |
|---|---|---|
| 8/13/2026 | Listed for sale | $777,000$251/sqft |
Source:  Fischer Homes Report a problem Fischer Homes Report a problem | ||
| 8/13/2026 | Pending sale | $777,000$251/sqft |
Source:  NKMLS #639097 Report a problem NKMLS #639097 Report a problem | ||
| 8/12/2026 | Price change | $777,000-0.8%$251/sqft |
Source: NKMLS #639097 Report a problem | ||
| 1/9/2026 | Listed for sale | $783,000$253/sqft |
Source: NKMLS #639097 Report a problem | ||
Public tax history
Tax history is unavailable.
Monthly payment
Est. payment
Payment breakdown
Explore the cost of this home by adjusting the details. Changes won't be saved.Climate risks
Neighborhood: 41016
Nearby schools
Schools provided by the listing agent
- Elementary: Mary A. Goetz Elementary
- Middle: Ludlow Middle School
- High: Ludlow High
Source: NKMLS. This data may not be complete. We recommend contacting the local school district to confirm school assignments for this home.

Similar homes
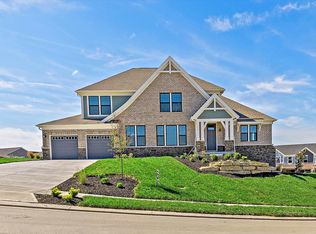
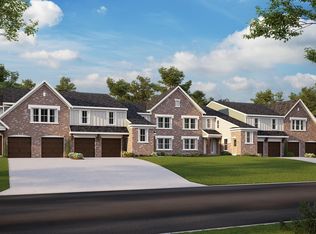
- $767,4274 bd4 ba2.9k sqft2444 Lillywood Way, Crescent Springs, KY 41017New Construction
 NKMLS
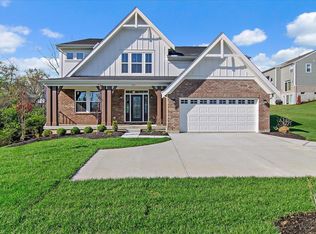
NKMLS - $729,9004 bd4 ba3.1k sqft5225 Ivy Rose Ln, Green Township, OH 45247New Construction
 Cincy MLS
 - $685,5004 bd4 ba3.4k sqft909 Carrieview Dr, Crescent Springs, KY 41017New Construction
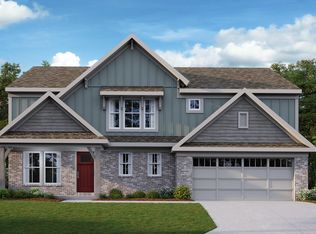 NKMLS
NKMLS - $773,6163 bd3 ba3.6k sqft13085 Justify Dr, Union, KY 41091New Construction
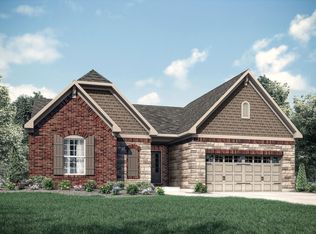 NKMLS
NKMLS - $590,0004 bd3 ba2.7k sqft5779 Irwin Dr #142, Green Township, OH 45248New ConstructionCincy MLS
- $560,0005 bd4 ba2.8k sqft5980 Hawks Ln #58, Milford, OH 45150New ConstructionMLS ID #1868427, Daniel V Tartabini, New Advantage, LTD. Cincy MLS
