Your Dream Home - Fully Renovated & Move-In Ready!AH, week-ends free ....Forget the stress of weekend DIY projects. This stunning 3-bedroom, 2.5-bath Mid-Century Modern home on East Mountain has been completely reimagined with high-quality finishes and brand-new major systems.Why you'll love it :Brand New Kitchen (2025): Start your homeownership journey with a designer kitchen featuring all-new appliances, sleek countertops, and modern cabinetry Peace of Mind: Major long-term expenses are already covered with New Windows (2024), a Newer Roof (2018), and a highly efficient on-demand heating system (2020) Luxury Bathrooms (2025): Both the Master and Guest bathrooms are completely new, offering a spa-like feel from day oneEnergy Efficient: Save on utility bills with a brand-new AC and heat pump mini-split system (2024)Fresh & Modern: The entire home--inside and out--was professionally repainted in 2024, complemented by new flooring in the entrywaySpace you'll enjoy Entertainer's Layout: Enjoy a dramatic living room with vaulted ceilings and hardwood floors Finished Lower Level: A spacious family room features a walk-out to the patio--ideal for a home office, gym, or media roomIndoor-Outdoor Flow: The finished lower level family room features sliding doors that walk out directly to the backyard patio and brand-new deck (2025) perfect for entertaining Bonus Features: The remodeled laundry room includes machines that stay with the home! Generous Bedrooms: The primary suite includes an ensuite bathroom, providing a private retreat on the main levelPrime LocationLocated in the desirable East mountain neighborhood , you are just minutes away from the peaceful walking trails of Lake Scranton and the convenience of nearby shopping and diningEverything is new, from the railing to the roof, and New tax assessment is about HALF of current Don't miss the chance to own a home that looks and feels brand new in a established neighborhood
Sold for $365,000
$365,000
213 Karen Dr, Scranton, PA 18505
3beds
1,792sqft
Residential, Single Family Residence
Built in 1968
7,840 Square Feet Lot
$372,900 Zestimate®
$204/sqft
$2,026 Estimated rent
Home value
$372,900
$317,000 - $440,000
$2,026/mo
Zestimate® history
Owner options
List your home for rent
$2,026/mo
Rent Zestimate®
Find your next renter with Zillow Rental Manager. Plus, with online applications, you can quickly screen prospective tenants – for free.
$2,026/mo
Rent Zestimate®
Refinance and save
$2,377/mo
Est. payment
Refinancing to a lower rate could help reduce your monthly payments and save thousands over the life of the loan.
$2,377/mo
Est. payment
Explore your selling options
Work with a Zillow partner agent
Leverage their expertise and Zillow's premium Showcase listings to get your home seen by more buyers.
Get startedList with your own agent
Get your home in front of millions of buyers by listing it on Zillow.
Learn how to do itSell it yourself
Take full control of how buyers see your home on Zillow by listing For Sale by Owner (FSBO).
List your homeWhat's special
Walk-out to the patioSleek countertopsModern cabinetryHardwood floorsAll-new appliancesLuxury bathroomsBrand new kitchen
Zillow last checked:
Listing updated:
Listed by:
Timothy Bethel,
NASSER REAL ESTATE, INC.
Bought with:
David J. Mitchell, RS378765
The Hub Real Estate Group Scranton
Source: GSBR as distributed by MLS GRID,MLS#: SC260331
Facts & features
Interior
Bedrooms & bathrooms
- Bedrooms: 3
- Bathrooms: 3
- Full bathrooms: 2
- 1/2 bathrooms: 1
Rooms
- Room types: Bathroom 1, Master Bedroom, Master Bathroom, Living Room, Laundry, Kitchen, Family Room, Dining Room, Bedroom 3, Bedroom 2, Bathroom 2
Primary bedroom
- Description: W/Private Bath
- Area: 227.33 Square Feet
- Dimensions: 17.9 x 12.7
Bedroom 2
- Area: 159.58 Square Feet
- Dimensions: 15.8 x 10.1
Bedroom 3
- Area: 117 Square Feet
- Dimensions: 11.7 x 10
Primary bathroom
- Area: 30.8 Square Feet
- Dimensions: 7.7 x 4
Bathroom 1
- Description: Completely Renovated
- Area: 30.8 Square Feet
- Dimensions: 7.7 x 4
Bathroom 2
- Area: 23.85 Square Feet
- Dimensions: 5.3 x 4.5
Dining room
- Description: Open To Living Rm
- Area: 144.16 Square Feet
- Dimensions: 13.6 x 10.6
Family room
- Area: 378.45 Square Feet
- Dimensions: 26.1 x 14.5
Kitchen
- Description: Completely Renovated
- Area: 157.3 Square Feet
- Dimensions: 13 x 12.1
Laundry
- Area: 42.93 Square Feet
- Dimensions: 8.1 x 5.3
Living room
- Description: Vaulted Ceiling
- Area: 282.15 Square Feet
- Dimensions: 20.9 x 13.5
Heating
- ENERGY STAR Qualified Equipment, Natural Gas
Cooling
- ENERGY STAR Qualified Equipment
Appliances
- Included: Dishwasher, Washer/Dryer, Range Hood, Free-Standing Gas Oven, ENERGY STAR Qualified Refrigerator, ENERGY STAR Qualified Appliances
- Laundry: Gas Dryer Hookup, Laundry Room, Lower Level
Features
- Granite Counters, Vaulted Ceiling(s)
- Flooring: Ceramic Tile, Wood, Luxury Vinyl
- Windows: ENERGY STAR Qualified Windows
- Basement: Block,Heated,Crawl Space
- Attic: Crawl Opening
- Has fireplace: No
- Fireplace features: Family Room
Interior area
- Total structure area: 2,520
- Total interior livable area: 1,792 sqft
- Finished area above ground: 1,064
- Finished area below ground: 728
Property
Parking
- Total spaces: 3
- Parking features: Concrete, Garage Faces Front, Garage, Driveway
- Garage spaces: 1
- Uncovered spaces: 2
Features
- Levels: Multi/Split
- Stories: 2
- Patio & porch: Deck, Front Porch
- Exterior features: Private Yard
- Frontage length: 80.00
Lot
- Size: 7,840 Square Feet
- Dimensions: 80 x 100
- Features: Back Yard
Details
- Parcel number: 15716020005
- Zoning: R1
Construction
Type & style
- Home type: SingleFamily
- Architectural style: Split Level
- Property subtype: Residential, Single Family Residence
Materials
- Wood Siding
- Foundation: Block
- Roof: Composition
Condition
- New construction: No
- Year built: 1968
Utilities & green energy
- Electric: 100 Amp Service
- Sewer: Public Sewer
- Water: Public
- Utilities for property: Cable Available, Natural Gas Connected, Sewer Connected, Electricity Connected
Community & HOA
HOA
- Has HOA: No
Location
- Region: Scranton
Financial & listing details
- Price per square foot: $204/sqft
- Tax assessed value: $367,751
- Annual tax amount: $7,672
- Date on market: 1/26/2026
- Cumulative days on market: 9 days
- Listing terms: Conventional
- Electric utility on property: Yes
- Road surface type: Paved
Price history
| Date | Event | Price |
|---|---|---|
| 3/24/2026 | Sold | $365,000-8.5%$204/sqft |
Source:  GSBR as distributed by MLS GRID #SC260331 Report a problem GSBR as distributed by MLS GRID #SC260331 Report a problem | ||
| 2/4/2026 | Pending sale | $399,000$223/sqft |
Source: GSBR as distributed by MLS GRID #SC260331 Report a problem | ||
| 1/26/2026 | Listed for sale | $399,000+112.2%$223/sqft |
Source: GSBR as distributed by MLS GRID #SC260331 Report a problem | ||
| 10/27/2023 | Sold | $188,000-3.6%$105/sqft |
Source: GSBR as distributed by MLS GRID #234143 Report a problem | ||
| 9/26/2023 | Pending sale | $195,000$109/sqft |
Source: GSBR as distributed by MLS GRID #23-4143 Report a problem | ||
| 9/25/2023 | Listed for sale | $195,000$109/sqft |
Source: GSBR as distributed by MLS GRID #23-4143 Report a problem | ||
Public tax history
| Year | Property taxes | Tax assessment |
|---|---|---|
| 2025 | $8,372 +9.1% | $25,000 |
| 2024 | $7,673 | $25,000 |
| 2023 | $7,673 +119.2% | $25,000 |
| 2022 | $3,501 | $25,000 |
| 2021 | $3,501 -50.4% | $25,000 |
| 2020 | $7,055 +1.7% | $25,000 |
| 2018 | $6,939 +202.7% | $25,000 |
| 2017 | $2,292 | $25,000 |
| 2016 | -- | $25,000 |
| 2015 | -- | $25,000 |
| 2014 | $5,178 | $25,000 |
| 2013 | -- | $25,000 |
| 2012 | -- | $25,000 |
| 2011 | -- | $25,000 |
| 2010 | -- | $25,000 |
| 2009 | -- | $25,000 |
| 2008 | -- | $25,000 |
| 2007 | -- | $25,000 |
| 2006 | -- | $25,000 |
| 2005 | -- | $25,000 |
| 2004 | -- | $25,000 |
| 2003 | -- | $25,000 |
| 2002 | -- | $25,000 |
| 2000 | -- | $25,000 |
Find assessor info on the county website
Neighborhood: East Mountain
Nearby homes
- $315,900-- bd-- ba-- sqft215 Karen Dr, Scranton, PA 18505Off Market
- $298,2003 bd2 ba1.8k sqft211 Karen Dr, Scranton, PA 18505Off Market
- $315,4003 bd3 ba2.1k sqft204 Debbie Dr, Scranton, PA 18505Off Market
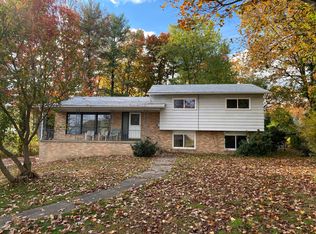
- $320,400-- bd-- ba-- sqft206 Debbie Dr, Scranton, PA 18505Off Market
- $276,0003 bd2 ba2k sqft212 Karen Dr, Scranton, PA 18505Sold
- $328,2003 bd3 ba1.7k sqft209 Karen Dr, Scranton, PA 18505Off Market
- $310,000-- bd-- ba-- sqft217 Karen Dr, Scranton, PA 18505Off Market
- $295,6003 bd3 ba2.2k sqft214 Karen Dr, Scranton, PA 18505Off Market
Nearby schools
GreatSchools rating
- 6/10William Prescott #38Grades: K-4Distance: 1.1 mi
- 3/10Northeast Intermediate SchoolGrades: 5-8Distance: 1.9 mi
- 5/10Scranton High SchoolGrades: 7-12Distance: 2.6 mi


Get pre-qualified for a loan
At Zillow Home Loans, we can pre-qualify you in as little as 5 minutes with no impact to your credit score.An equal housing lender. NMLS #10287.
Sell for more on Zillow
Get a Zillow Showcase℠ listing at no additional cost and you could sell for .
$372,900
2% more
+$7,458
With Zillow Showcase(estimated)
$380,358
Nearby cities
Nearby neighborhoods
Nearby zip codes
Other Scranton Topics
