Skip main navigation
Off market
  • $938,700

    213 Kathleen Way, Glenmoore, PA 19343

    4beds
    3baths
    3,430sqft
    SingleFamily
    Built in 1995
    4.4 Acres Lot
    $938,700 Zestimate®
    $274/sqft
    $4,211 Estimated rent

    Home value

    $938,700

    $892,000 - $995,000

    $4,211/mo

    Zestimate® history
    Loading
    Loading...

    Owner options

    List your home for rent

    $4,211/mo

    Rent Zestimate®

    Find your next renter with Zillow Rental Manager. Plus, with online applications, you can quickly screen prospective tenants – for free.

    Learn more

    $4,211/mo

    Rent Zestimate®

    Refinance and save

    $5,947/mo

    Est. payment

    Refinancing to a lower rate could help reduce your monthly payments and save thousands over the life of the loan.

    See today's rates

    $5,947/mo

    Est. payment

    Explore your selling options

    Work with a Zillow partner agent

    Leverage their expertise and Zillow's premium Showcase listings to get your home seen by more buyers.

    Get started

    List with your own agent

    Get your home in front of millions of buyers by listing it on Zillow.

    Learn how to do it

    Sell it yourself

    Take full control of how buyers see your home on Zillow by listing For Sale by Owner (FSBO).

    List your home

    What's special

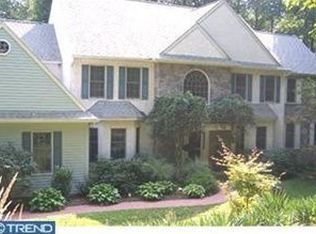
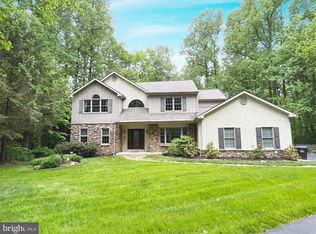
    A True Nature Lover's Dream! Looking for a special, peaceful setting with stunning views? Come create, retreat, and entertain in this gracious two story 4 bedroom and 2 1/2 bath colonial home with a modern chic farmhouse vibe. This 4.4 acre property completely surrounded by hundreds of acres of preserved woodlands for privacy provides you with the lifestyle and acage you've longed for, alongside the convenient location you desire! Inside this wonderful home, you'll love all the updates that allow you to move right in and enjoy! Enter the home through the welcoming two story foyer with hardwood flooring and a turned hardwood staircase. The foyer is flanked with a first floor study and a spacious sun drenched living room with a wood burning fireplace to escape the cold and cozy up with a warm beverage and immerse yourself in a best selling novel this winter. Open floor plan. Formal dining room. Gorgeous sunroom! Adjoining the living room is a beautiful bright & airy great room with a vaulted ceiling, sky lights, a wall of windows. An expansive 25' gourmet eat-in kitchen offers plentiful counter and cupboard space, reverse osmosis water in the refrigerator and sink, breakfast bar countertop seating. stainless steel appliances, a walk-in pantry and a 21' solarium with access to the rear deck that provides a wonderful view of the serene backyard. Step out onto the rear deck with views of the detached enchanted two story workshop with endless possibilities, including barn beams, upper loft area with electricity! There is also a fish pond, a fire pit for roasting s'mores while relaxing with a nice glass of wine. Mature trees, two walking tails through the property, flowering shrubs and plantings complete the outdoor space. Finishing the first level is a half bathroom, mud room, laundry room and a two-car side entry garage. Upstairs is highlighted by the primary bedroom suite which features a vaulted ceiling, two walk-in closets, and updated en-suite. Three generously sized bedrooms and a full hall bath complete this level. The daylight lower level is partially finished with more entertaining space as well as a heating/utility/storage room. Feel like you are away from it all yet just minutes from everything. Situated on a quiet and picturesque street within the Award Winning Owen J Roberts school district, highways, and shopping! Miles of trails, Kathleen Way is a loop street perfect for exercising, walking fido or a quiet bike ride. This home is tranquil living among the gorgeous greenery and rolling hills of Glenmoore and No HOA here! Marsh Creek State Park, shopping, major roadways are only minutes away! Additional features are a whole house Generac Generator. ***Showings begin December 3rd! Open House from 1-3:00 pm. Don't wait on this beautiful home! Call to schedule your personal tour today!*** 2022-12-22

    This property is off market, which means it's not currently listed for sale or rent on Zillow. This may be different from what's available on other websites or public sources.

    Facts & features

    Interior

    Bedrooms & bathrooms
    • Bedrooms: 4
    • Bathrooms: 3
    Heating
    • Forced air, Electric
    Cooling
    • Central
    Appliances
    • Included: Dishwasher, Dryer, Range / Oven, Washer
    Features
    • Window Treatments, Pantry, Recessed Lighting, Walk-In Closet(s), Eat-in Kitchen, Skylight(s), Wood Floors, Master Bath(s), Upgraded Countertops, Kitchen - Gourmet, Family Room Off Kitchen, Water Treat System
    • Flooring: Hardwood
    • Basement: Y
    • Has fireplace: Yes
    Interior area
    • Total interior livable area: 3,430 sqft
    • Finished area below ground: 720

    Property

    Parking
    • Total spaces: 2
    • Parking features: Garage - Attached
    Features
    • Exterior features: Other
    Lot
    • Size: 4.4 Acres
    Details
    • Parcel number: 240800480000
    • Special conditions: Standard

    Construction

    Type & style
    • Home type: SingleFamily
    • Architectural style: Traditional
    Condition
    • Year built: 1995

    Community & HOA

    Location
    • Region: Glenmoore
    • Municipality: EAST NANTMEAL TWP

    Financial & listing details

    • Price per square foot: $274/sqft
    • Tax assessed value: $254,250
    • Annual tax amount: $10,459

    Price history

    DateEventPrice
    12/30/2022Sold$750,000+12.1%$219/sqft
    Source: Bright MLS #PACT2036106 Report a problem
    12/6/2022Pending sale$669,000$195/sqft
    Source: Bright MLS #PACT2036106 Report a problem
    12/2/2022Listed for sale$669,000+18.4%$195/sqft
    Source: Bright MLS #PACT2036106 Report a problem
    9/16/2020Sold$565,000$165/sqft
    Source: Public Record Report a problem
    7/22/2020Pending sale$565,000$165/sqft
    Source: BHHS Fox & Roach 109 34th Street-Ocean City #PACT511016 Report a problem
    7/13/2020Listed for sale$565,000$165/sqft
    Source: BHHS Fox & Roach-Malvern #PACT511016 Report a problem

    Public tax history

    YearProperty taxesTax assessment
    2025$10,459 +1.5%$254,250
    2024$10,303 +2.4%$254,250
    2023$10,062 +1.5%$254,250
    2022$9,911 -25.7%$254,250 -27%
    2021$13,346 +134.1%$348,260
    2020$5,701 -54.7%$348,260
    2019$12,574 +2.1%$348,260
    2018$12,319 +9900.1%$348,260
    2017$123 -98.8%$348,260
    2016$10,241 $348,260
    2015$10,241 $348,260
    2014$10,241 $348,260 +3.1%
    2013-- $337,790
    2012-- $337,790
    2011-- $337,790
    2010-- $337,790
    2009-- $337,790
    2008-- $337,790
    2007-- $337,790
    2006-- $337,790
    2005-- $337,790
    2004-- $337,790
    2003-- $337,790 +1.1%
    2000-- $334,000
    Find assessor info on the county website

    Neighborhood: 19343

    Nearby schools

    GreatSchools rating
    Schools provided by the listing agent
    • Elementary: WEST VINCENT
    • Middle: OWEN J ROBERTS
    • High: OWEN J ROBERTS
    • District: OWEN J ROBERTS

    Source: The MLS. This data may not be complete. We recommend contacting the local school district to confirm school assignments for this home.

    Get a cash offer in 3 minutes
    Find out how much your home could sell for in as little as 3 minutes with a no-obligation cash offer.
    Estimated market value
    $938,700
    Get a cash offer in 3 minutes
    Find out how much your home could sell for in as little as 3 minutes with a no-obligation cash offer.
    Estimated market value
    $938,700