Cambridge Creek is a charming new community, tucked away, surrounded by mature trees, and located in the Award-winning Woodmont School district, Cambridge Creek will have a community swimming pool with Cabana and Tot Lot. Cambridge Creek offer several thoughtfully designed floor plans that feature superior craftsmanship and loaded with included features. With these combinations, Cambridge Creek is sure to be the perfect place to call home! I'm thrilled to introduce this Open floor plan, the Patrick. It's an open floor plan design with lots of space. Ranch style featuring kitchen with Center Island with granite countertops, stainless steel appliances and a spacious pantry. Big open dining area to the great room. Large Primary Bedroom, 2 additional bedrooms with 2 car garage and 8X10 Patio. Call the listing agent for information.
Sold for $280,000
$280,000
213 Kernow Ln, Piedmont, SC 29673
3beds
1,559sqft
Single Family Residence
Built in 2023
6,534 Square Feet Lot
$280,900 Zestimate®
$180/sqft
$1,975 Estimated rent
Home value
$280,900
$267,000 - $295,000
$1,975/mo
Zestimate® history
Owner options
List your home for rent
$1,975/mo
Rent Zestimate®
Find your next renter with Zillow Rental Manager. Plus, with online applications, you can quickly screen prospective tenants – for free.
$1,975/mo
Rent Zestimate®
Refinance and save
$2,045/mo
Est. payment
Refinancing to a lower rate could help reduce your monthly payments and save thousands over the life of the loan.
$2,045/mo
Est. payment
Explore your selling options
Work with a Zillow partner agent
Leverage their expertise and Zillow's premium Showcase listings to get your home seen by more buyers.
Get startedList with your own agent
Get your home in front of millions of buyers by listing it on Zillow.
Learn how to do itSell it yourself
Take full control of how buyers see your home on Zillow by listing For Sale by Owner (FSBO).
List your homeWhat's special
Zillow last checked:
Listing updated:
Listed by:
Melinda Belanger 864-303-3011,
D.R. Horton,
Cynthia Webb 864-415-1064,
D.R. Horton
Bought with:
Tameka Thomason, 86627
Coldwell Banker Caine/Williams
Source: WUMLS,MLS#: 20262949 Originating MLS: Western Upstate Association of Realtors
Originating MLS: Western Upstate Association of RealtorsFacts & features
Interior
Bedrooms & bathrooms
- Bedrooms: 3
- Bathrooms: 2
- Full bathrooms: 2
Rooms
- Room types: Breakfast Room/Nook, Laundry, Living Room, Other
Primary bedroom
- Level: Main
- Dimensions: 16X14
Bedroom 2
- Level: Main
- Dimensions: 12X11
Bedroom 3
- Level: Main
- Dimensions: 11X11
Dining room
- Level: Main
- Dimensions: 17X9
Great room
- Level: Main
- Dimensions: 17X16
Kitchen
- Level: Main
- Dimensions: 11X11
Laundry
- Level: Main
- Dimensions: 3X6
Heating
- Forced Air, Natural Gas
Cooling
- Central Air, Electric, Forced Air
Appliances
- Included: Dishwasher, Disposal, Gas Oven, Gas Range, Gas Water Heater, Microwave, Tankless Water Heater, Plumbed For Ice Maker
- Laundry: Washer Hookup, Electric Dryer Hookup
Features
- Dual Sinks, Fireplace, Granite Counters, Bath in Primary Bedroom, Main Level Primary, Pull Down Attic Stairs, Smooth Ceilings, Shower Only, Cable TV, Walk-In Closet(s), Breakfast Area
- Flooring: Carpet, Laminate, Vinyl
- Windows: Insulated Windows, Tilt-In Windows, Vinyl
- Basement: None
- Has fireplace: Yes
- Fireplace features: Gas Log
Interior area
- Total structure area: 1,559
- Total interior livable area: 1,559 sqft
- Finished area above ground: 1,559
- Finished area below ground: 0
Property
Parking
- Total spaces: 2
- Parking features: Attached, Garage, Driveway, Garage Door Opener
- Attached garage spaces: 2
Features
- Levels: One
- Stories: 1
- Patio & porch: Porch
- Pool features: Community
Lot
- Size: 6,534 Square Feet
- Features: Level, Outside City Limits, Subdivision
Details
- Parcel number: 0609100100400
Construction
Type & style
- Home type: SingleFamily
- Architectural style: Craftsman,Ranch,Traditional
- Property subtype: Single Family Residence
Materials
- Stone, Vinyl Siding
- Foundation: Slab
- Roof: Composition,Shingle
Condition
- Under Construction
- Year built: 2023
Details
- Builder name: Dr Horton
Utilities & green energy
- Sewer: Public Sewer
- Water: Public
- Utilities for property: Electricity Available, Natural Gas Available, Sewer Available, Water Available, Cable Available, Underground Utilities
Community & HOA
Community
- Features: Common Grounds/Area, Playground, Pool, Sauna, Sidewalks
- Security: Smoke Detector(s)
- Subdivision: Cambridge Creek
HOA
- Has HOA: Yes
- Services included: Other, Pool(s), Street Lights, See Remarks
- HOA fee: $425 annually
Location
- Region: Piedmont
Financial & listing details
- Price per square foot: $180/sqft
- Date on market: 5/29/2023
- Cumulative days on market: 27 days
- Listing agreement: Exclusive Agency
Price history
| Date | Event | Price |
|---|---|---|
| 8/18/2023 | Sold | $280,000-1.4%$180/sqft |
Source:  WUMLS #20262949 Report a problem WUMLS #20262949 Report a problem | ||
| 6/26/2023 | Pending sale | $283,990$182/sqft |
Source:  Greater Greenville AOR #1494738 Report a problem Greater Greenville AOR #1494738 Report a problem | ||
| 4/12/2023 | Price change | $283,990-6.6%$182/sqft |
Source: Greater Greenville AOR #1494738 Report a problem | ||
| 3/16/2023 | Listed for sale | $303,990$195/sqft |
Source:  DR Horton Report a problem DR Horton Report a problem | ||
Public tax history
Tax history is unavailable.
Neighborhood: 29673
Nearby homes
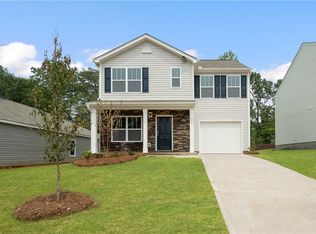
- $284,9003 bd3 ba1.3k sqft224 Kernow Ln, Piedmont, SC 29673Sold
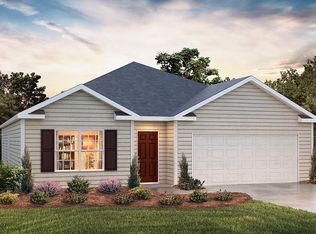
- $291,9904 bd2 ba1.7k sqft209 Kernow Ln, Piedmont, SC 29673Sold
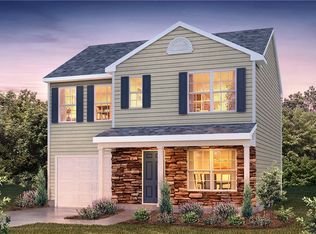
- $327,6405 bd3 ba2.5k sqft217 Kernow Ln, Piedmont, SC 29673Sold
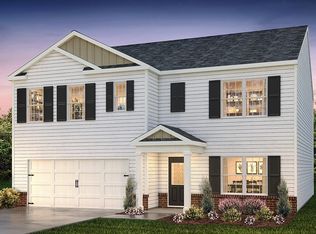
- $324,9005 bd3 ba2.5k sqft205 Kernow Ln, Piedmont, SC 29673Sold
- $309,9004 bd3 ba2.1k sqft201 Kernow Ln, Piedmont, SC 29673Sold
- $304,9004 bd3 ba2.1k sqft108 Kernow Ln, Piedmont, SC 29673Sold
- $301,3004 bd3 ba2.1k sqft208 Kernow Ln, Piedmont, SC 29673Sold
- $291,9904 bd2 ba1.7k sqft216 Kernow Ln, Piedmont, SC 29673Sold
Nearby schools
GreatSchools rating
- 7/10Sue Cleveland Elementary SchoolGrades: K-5Distance: 2.2 mi
- 5/10Woodmont Middle SchoolGrades: 6-8Distance: 2.3 mi
- 7/10Woodmont High SchoolGrades: 9-12Distance: 4.7 mi
Schools provided by the listing agent
- Elementary: Sue Cleveland Elementary
- Middle: Woodmont
- High: Woodmont
Source: WUMLS. This data may not be complete. We recommend contacting the local school district to confirm school assignments for this home.
Get a cash offer in 3 minutes
Find out how much your home could sell for in as little as 3 minutes with a no-obligation cash offer.
Estimated market value
$280,900
Get a cash offer in 3 minutes
Find out how much your home could sell for in as little as 3 minutes with a no-obligation cash offer.
Estimated market value
$280,900
- South Carolina
- Greenville County
- Piedmont
- 29673
- 213 Kernow Ln
Nearby cities
Nearby zip codes
Other Piedmont Topics
