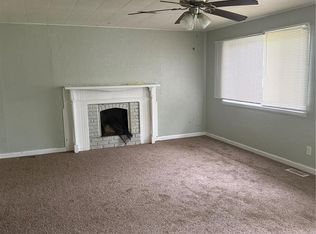
Spacious 2-story home offering 5 bedrooms, 2 bathrooms and a 1-car carport! This property features a large living room, separate dining area and a roomy kitchen with plenty of cabinet and counter space. The main floor offers flexible living space, while the full basement is partially finished for additional storage or in-law living space as it has a separate entrance and kitchenette. Exterior features include a covered front porch, vinyl siding and driveway with carport parking. Great opportunity for an owner-occupant or investor looking for space and potential. Cash or conventional loan only. Sold as-is.
Active
Price cut: $2K (8/4)
$79,000
213 Kinder St, Cahokia, IL 62206
5beds
1,400sqft
Single Family Residence
Built in 1955
8,276 Square Feet Lot
$-- Zestimate®
$56/sqft
$-- HOA
What's special
- 132 days
- 122
- 13
Zillow last checked:
Listing updated:
Listed by:
Olga Kampmeier 815-315-1111,
Keller Williams Realty Signature
Source: MRED as distributed by MLS GRID,MLS#: 12657270
Facts & features
Interior
Bedrooms & bathrooms
- Bedrooms: 5
- Bathrooms: 2
- Full bathrooms: 2
Rooms
- Room types: Bedroom 5
Primary bedroom
- Level: Second
- Area: 144 Square Feet
- Dimensions: 12X12
Bedroom 2
- Level: Second
- Area: 110 Square Feet
- Dimensions: 11X10
Bedroom 3
- Level: Second
- Area: 100 Square Feet
- Dimensions: 10X10
Bedroom 4
- Level: Second
- Area: 90 Square Feet
- Dimensions: 10X9
Bedroom 5
- Level: Main
- Area: 100 Square Feet
- Dimensions: 10X10
Kitchen
- Level: Main
- Area: 168 Square Feet
- Dimensions: 14X12
Living room
- Level: Main
- Area: 231 Square Feet
- Dimensions: 21X11
Heating
- Electric, Forced Air
Cooling
- Central Air
Features
- Basement: Partially Finished,Full,Walk-Out Access
Interior area
- Total structure area: 0
- Total interior livable area: 1,400 sqft
Property
Parking
- Total spaces: 1
- Parking features: Yes, Detached, Garage
- Garage spaces: 1
Accessibility
- Accessibility features: No Disability Access
Features
- Stories: 2
Lot
- Size: 8,276 Square Feet
- Dimensions: 84X83.18
Details
- Parcel number: 01350403024000
- Special conditions: None
Construction
Type & style
- Home type: SingleFamily
- Property subtype: Single Family Residence
Materials
- Vinyl Siding
Condition
- New construction: No
- Year built: 1955
Utilities & green energy
- Sewer: Public Sewer
- Water: Public
Community & HOA
HOA
- Services included: None
Location
- Region: Cahokia
Financial & listing details
- Price per square foot: $56/sqft
- Tax assessed value: $11,560
- Annual tax amount: $1,835
- Date on market: 5/25/2026
- Ownership: Fee Simple
Estimated market value
Not available
Estimated sales range
Not available
$1,532/mo
Price history
| Date | Event | Price |
|---|---|---|
| 8/4/2026 | Price change | $79,000-2.5%$56/sqft |
Source:  MRED as distributed by MLS GRID #12657270 Report a problem MRED as distributed by MLS GRID #12657270 Report a problem | ||
| 7/29/2026 | Price change | $81,000-9%$58/sqft |
Source: MRED as distributed by MLS GRID #12657270 Report a problem | ||
| 7/14/2026 | Price change | $89,000-10.1%$64/sqft |
Source: MRED as distributed by MLS GRID #12657270 Report a problem | ||
| 5/25/2026 | Listed for sale | $99,000+280.8%$71/sqft |
Source: MRED as distributed by MLS GRID #12657270 Report a problem | ||
| 3/7/2008 | Sold | $26,000$19/sqft |
Source: Public Record Report a problem | ||
Public tax history
| Year | Property taxes | Tax assessment |
|---|---|---|
| 2024 | $2,199 +10.8% | $11,560 +10.6% |
| 2023 | $1,985 +9.2% | $10,448 +14.1% |
| 2022 | $1,817 -2.5% | $9,157 +5.5% |
| 2021 | $1,863 +1.4% | $8,678 +10.1% |
| 2020 | $1,837 -0.2% | $7,881 -0.1% |
| 2019 | $1,840 -6.6% | $7,885 -8.4% |
| 2018 | $1,970 +5.9% | $8,607 +2.5% |
| 2017 | $1,861 | $8,400 -1.1% |
| 2016 | $1,861 +5.3% | $8,492 -5.2% |
| 2014 | $1,768 +0.4% | $8,955 +5.7% |
| 2013 | $1,760 | $8,471 +11.3% |
| 2012 | -- | $7,608 -15.6% |
| 2011 | -- | $9,014 -23.1% |
| 2010 | -- | $11,715 -9.9% |
| 2009 | -- | $12,998 +3.1% |
| 2008 | -- | $12,613 -25.6% |
| 2006 | -- | $16,949 +6.1% |
| 2005 | $2,035 +10.7% | $15,976 +9.2% |
| 2004 | $1,838 | $14,626 +5.8% |
| 2003 | -- | $13,822 +11.2% |
| 2002 | -- | $12,427 +12.7% |
| 2001 | -- | $11,027 +9.6% |
| 2000 | -- | $10,064 |
Find assessor info on the county website
Monthly payment
Est. payment
Payment breakdown
Explore the cost of this home by adjusting the details. Changes won't be saved.Climate risks
Neighborhood: 62206
Nearby schools
Schools provided by the listing agent
- District: 187
Source: MRED as distributed by MLS GRID. This data may not be complete. We recommend contacting the local school district to confirm school assignments for this home.

Similar homes
- $--4 bd1 ba1.2k sqft1607 Andrews Dr, Cahokia, IL 62206Auction
 Auction.com 1
 - $74,9003 bd2 ba1k sqft127 Donald St, Cahokia, IL 62206For Sale
 MLS ID #26049390, Joshua Mariconi, QDM Real Estate, LLC. MARIS
 - $74,9003 bd1 ba1.1k sqft506 Saint Paul Dr, Cahokia, IL 62206For Sale
 MLS ID #26049389, Joshua Mariconi, QDM Real Estate, LLC. MARIS
 - $85,0002 bd1 ba1.1k sqft813 Otto St, Cahokia, IL 62206For Sale
 MLS ID #26033805, Danny Fults, QDM Real Estate, LLC. MARIS
 - $74,9003 bd1 ba864 sqft506 Saint Nicholas Dr, Cahokia, IL 62206For SaleMLS ID #26049388, Joshua Mariconi, QDM Real Estate, LLC. MARIS
- $84,9003 bd1 ba1k sqft130 Saint Paul Dr, Cahokia, IL 62206For SaleMLS ID #26029405, Joshua Mariconi, QDM Real Estate, LLC. MARIS
- $89,9003 bd1 ba925 sqft4 Lloyd Dr, Cahokia, IL 62206For SaleMLS ID #26035600, Caleb A Davis, Keller Williams Marquee. MARIS
- $100,0003 bd1 ba936 sqft819 Mildred Ave, Cahokia, IL 62206For SaleMLS ID #26044352, Justin Hart, Apex Realty Services Group, LLC. MARIS
- $65,0003 bd1 ba1k sqft34 Louise Ln, Cahokia, IL 62206For SaleMLS ID #26036852, Caleb A Davis, Keller Williams Marquee. MARIS
- $100,0003 bd1 ba1.2k sqft125 Saint Robert Dr, Cahokia, IL 62206For SaleMLS ID #26026405, Joshua Mariconi, QDM Real Estate, LLC. MARIS
- $100,0003 bd1 ba988 sqft1162 Smith St, Cahokia, IL 62206For SaleMLS ID #26044353, Justin Hart, Apex Realty Services Group, LLC. MARIS
- $105,0004 bd1 ba925 sqft41 Westwood Dr, Cahokia, IL 62206For SaleMLS ID #26026702, Joshua Mariconi, QDM Real Estate, LLC. MARIS
- $100,0003 bd1 ba925 sqft60 W Adams Dr, Cahokia, IL 62206For SaleMLS ID #26026695, Joshua Mariconi, QDM Real Estate, LLC. MARIS
- $100,0003 bd1 ba925 sqft47 Delano Dr, Cahokia, IL 62206For SaleMLS ID #26026699, Joshua Mariconi, QDM Real Estate, LLC. MARIS
- $100,0003 bd1 ba925 sqft3 W Adams Dr, Cahokia, IL 62206For SaleMLS ID #26026690, Joshua Mariconi, QDM Real Estate, LLC. MARIS
- $110,0003 bd1 ba988 sqft121 Saint Dorothy Dr, Cahokia, IL 62206For SaleMLS ID #26042607, Justin Hart, Apex Realty Services Group, LLC. MARIS
- $79,9003 bd1 ba832 sqft835 Elias Ave, Saint Louis, MO 63147For SaleMLS ID #26063696, Beverly Lacueva, Coldwell Banker Realty - Gundaker. MARIS
- $80,0002 bd2 ba1.6k sqft10431 Presley Rd, Saint Louis, MO 63137For SaleMLS ID #26047015, Stephanie R McCracken, Sansone Residential Collective LLC. MARIS
- $80,0002 bd1 ba864 sqft2605 Cayuga St, Granite City, IL 62040For SaleMLS ID #26048017, Danielle C White, Century 21 Bailey & Company. MARIS
- $44,0003 bd2 ba1.4k sqft306 W 5th St, Cahokia, IL 62206For SaleMLS ID #26025287, Ann Wright, Just Wright Realty. MARIS
