Introducing the Estero Plan 1 at Avila Ranch, a masterpiece of contemporary living in the heart of San Luis Obispo. This new construction home welcomes you with a thoughtfully designed floor plan, offering a perfect balance of style and functionality. This residence is tailored for modern families seeking comfort and convenience. The spacious two-car garage ensures ample parking and storage space, seamlessly integrating practicality into the design.
Step inside and discover an open-concept layout that maximizes natural light and enhances the sense of space. The Estero Plan 1 is meticulously crafted to meet the demands of a dynamic lifestyle, with attention to detail evident in every corner. This home provides an exceptional opportunity to own a piece of Avila Ranch, where architectural sophistication meets affordability. Experience the epitome of contemporary living in a residence that reflects the vibrant spirit of San Luis Obispo.
New construction
Listed by: Trumark Construction Services, Inc • Eric Silva • Contact: 559-909-4481
$1,066,306
213 Kitty Hawk Ct, San Luis Obispo, CA 93401
3beds
1,811sqft
:
Get pre-qualified$7,331/mo
Single Family Residence
Built in 2026
3,749 Square Feet Lot
$-- Zestimate®
$589/sqft
$50/mo HOA
What's special
- 1 day |
- 226 |
- 6 |
Zillow last checked:
Listing updated:
Listed by:
Eric Silva DRE #01135176 559-909-4481,
Trumark Construction Services, Inc
Source: CRMLS,MLS#: SC26163025 Originating MLS: California Regional MLS
Originating MLS: California Regional MLSFacts & features
Interior
Bedrooms & bathrooms
- Bedrooms: 3
- Bathrooms: 3
- Full bathrooms: 2
- 1/2 bathrooms: 1
- Main level bathrooms: 2
- Main level bedrooms: 2
Rooms
- Room types: Bedroom, Primary Bedroom, Other
Primary bedroom
- Features: Primary Suite
Bedroom
- Features: All Bedrooms Up
Other
- Features: Walk-In Closet(s)
Cooling
- Central Air, Ductless, Heat Pump
Appliances
- Laundry: Electric Dryer Hookup, Inside
Features
- All Bedrooms Up, Primary Suite, Walk-In Closet(s)
- Has fireplace: No
- Fireplace features: None
- Common walls with other units/homes: No Common Walls
Interior area
- Total interior livable area: 1,811 sqft
Property
Parking
- Total spaces: 2
- Parking features: Garage - Attached
- Attached garage spaces: 2
Features
- Levels: Two
- Stories: 2
- Entry location: 1st floor
- Patio & porch: Front Porch
- Pool features: None
- Has view: Yes
- View description: Hills, Mountain(s)
Lot
- Size: 3,749 Square Feet
- Features: Landscaped
Details
- Special conditions: Standard
Construction
Type & style
- Home type: SingleFamily
- Architectural style: Bungalow
- Property subtype: Single Family Residence
Condition
- New construction: Yes
- Year built: 2026
Utilities & green energy
- Sewer: Public Sewer
- Water: Public
Community & HOA
Community
- Features: Biking, Street Lights, Sidewalks
- Subdivision: San Luis Obispo(380)
HOA
- Has HOA: Yes
- Amenities included: Playground, Trail(s)
- HOA fee: $50 monthly
- HOA name: Riverside
- HOA phone: 916-740-2462
Location
- Region: San Luis Obispo
Financial & listing details
- Price per square foot: $589/sqft
- Date on market: 7/26/2026
- Cumulative days on market: 2 days
- Listing terms: Cash,Conventional,Government Loan
Estimated market value
Not available
Estimated sales range
Not available
Not available
Price history
| Date | Event | Price |
|---|---|---|
| 7/26/2026 | Listed for sale | $1,066,306$589/sqft |
Source:  CRMLS #SC26163025 Report a problem CRMLS #SC26163025 Report a problem | ||
Public tax history
Tax history is unavailable.
Monthly payment
Est. payment
Payment breakdown
Explore the cost of this home by adjusting the details. Changes won't be saved.Climate risks
Neighborhood: 93401
Nearby schools
GreatSchools rating
- 7/10Los Ranchos Elementary SchoolGrades: K-6Distance: 3.1 mi
- 9/10Laguna Middle SchoolGrades: 7-8Distance: 2.2 mi
- 10/10San Luis Obispo High SchoolGrades: 9-12Distance: 3.2 mi
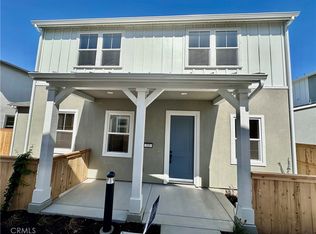
- $1,132,0323 bd3 ba2k sqft215 Kitty Hawk Ct, San Luis Obispo, CA 93401New Construction
- $1,012,8093 bd3 ba1.7k sqft219 Kitty Hawk Ct, San Luis Obispo, CA 93401New Construction

- $1,103,0403 bd3 ba1.9k sqft217 Kitty Hawk Ct, San Luis Obispo, CA 93401New Construction
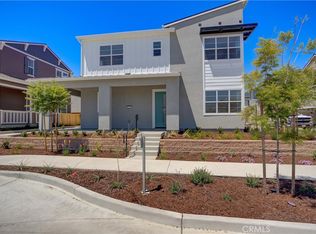
- $946,5673 bd3 ba1.7k sqft212 Kitty Hawk Ct, San Luis Obispo, CA 93401Sold
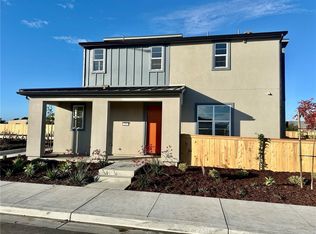
- $1,094,0003 bd3 ba1.9k sqft208 Kitty Hawk Ct, San Luis Obispo, CA 93401Sold
- $638,7332 bd1 ba819 sqft216 Kitty Hawk Ct, San Luis Obispo, CA 93401Sold
- $638,7332 bd1 ba819 sqft222 Kitty Hawk Ct, San Luis Obispo, CA 93401Sold
- $1,096,5123 bd3 ba1.9k sqft202 Kitty Hawk Ct, San Luis Obispo, CA 93401Pending
A local agent can set up tours, give advice and negotiate with sellers.
A local lender can help you make sure your offer is ready when you are.
Similar homes
- $1,132,0323 bd3 ba2k sqft215 Kitty Hawk Ct, San Luis Obispo, CA 93401New ConstructionMLS ID #SC26163026, Eric Silva, Trumark Construction Services, Inc. CRMLS
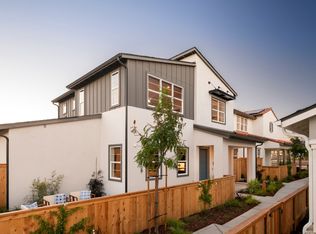
- from $1,074,9903 bd3 ba2k sqftPlan 3 Plan, Estero at Avila Ranch, San Luis Obispo, CA 93401New Construction
 Trumark Homes
 - $1,090,0003 bd2 ba1.9k sqft334 Margarita Ave, San Luis Obispo, CA 93401For Sale
 MLS ID #SC26158153, Judy Sharma, Redfin Corporation. CRMLS
 - $1,103,0403 bd3 ba1.9k sqft217 Kitty Hawk Ct, San Luis Obispo, CA 93401New ConstructionCRMLS
- $1,012,8093 bd3 ba1.7k sqft219 Kitty Hawk Ct, San Luis Obispo, CA 93401New ConstructionCRMLS
- $1,090,0003 bd3 ba1.9k sqft459 Mesa Way, San Luis Obispo, CA 93401For SaleMLS ID #PW26143555, Vicky Lee, AKV Properties Inc.. CRMLS
- from $979,9903 bd3 ba1.7k sqftIslay Plan 3 at Estero Plan, Estero at Avila Ranch, San Luis Obispo, CA 93401New ConstructionTrumark Homes
- from $1,049,9903 bd3 ba1.9k sqftPlan 2 Plan, Estero at Avila Ranch, San Luis Obispo, CA 93401New ConstructionTrumark Homes
- from $1,014,9903 bd3 ba1.8k sqftPlan 1 Plan, Estero at Avila Ranch, San Luis Obispo, CA 93401New ConstructionTrumark Homes
- $975,0003 bd3 ba1.7k sqft195 Tango Way, San Luis Obispo, CA 93401For SaleMLS ID #SC26152726, Denise Silva Topham, BHGRE HAVEN PROPERTIES. CRMLS
- from $939,7303 bd3 ba1.7k sqftPlan 3 Plan, Islay at Avila Ranch, San Luis Obispo, CA 93401New ConstructionTrumark Homes
- from $1,184,9903 bd3 ba2.2k sqftPlan 4 Plan, Estero at Avila Ranch, San Luis Obispo, CA 93401New ConstructionTrumark Homes
- from $915,8503 bd3 ba1.6k sqftPlan 2 Plan, Islay at Avila Ranch, San Luis Obispo, CA 93401New ConstructionTrumark Homes
- $899,9903 bd3 ba1.6k sqft256 Memphis Belle Way, San Luis Obispo, CA 93401New ConstructionCRMLS
- $829,0003 bd3 ba1.6k sqft1182 Tiburon Way, San Luis Obispo, CA 93401For SaleMLS ID #SC26158909, Joshua Busch, eXp Realty of California, Inc. CRMLS
- $1,299,0003 bd3 ba1.9k sqft3101 Arezzo Dr, San Luis Obispo, CA 93401For SaleMLS ID #SC26099865, Lindsey Harn, Christie's International Real Estate Sereno. CRMLS
- $1,400,0004 bd2 ba1.3k sqft2599 Helena St, San Luis Obispo, CA 93401For SaleMLS ID #PI26161296, Vincent Allan, Allan Real Estate Investments. CRMLS
- $1,000,0004 bd2 ba1.2k sqft1411-1415 San Luis Dr, San Luis Obispo, CA 93401For SaleMLS ID #SC26136274, Jerry McLaughlin, Irish Hills Realty Inc. CRMLS
- $925,0003 bd2 ba1.6k sqft1351 Avalon St, San Luis Obispo, CA 93405For SaleMLS ID #SC26158839, Misty Perhach, BHGRE HAVEN PROPERTIES. CRMLS
- $1,236,5804 bd3 ba2.2k sqft243 Kitty Hawk Ct, San Luis Obispo, CA 93401New ConstructionTrumark Homes
Local buyer's agents are ready to help
