
Rare Birch Tree Farms Opportunity Near Lake Michigan. Welcome to 213 Lady Lane Dr., a spacious 5-bedroom, 3.5-bath home in the sought-after Birch Tree Farms neighborhood. Just over a half mile (10-15 min. walk) from Lake Michigan. Situated on Lake Mary with views of Long Beach Golf Course, this property offers a peaceful setting surrounded by mature trees and beautifully established homes. Homes in Birch Tree Farms rarely come to market! The approximately 3,025 sq ft, two-story home features a main-floor primary suite with sitting area, spacious living room, dining room, kitchen with eat-in area, and separate family room or den. A large screened-in porch overlooks the beautifully landscaped backyard, Lake Mary, and golf course--an ideal spot for relaxing or entertaining. This home boasts it's own private boat dock, newly installed in 2026. Upstairs are three additional bedrooms and two full baths. The dry, 1,881 sq ft basement is ready to finish, providing excellent potential for additional living, recreation, office, or hobby space. The outdoor living space is a true highlight, featuring a spacious deck, patio, hot tub, and lush landscaping. A two and half car attached garage adds convenience and functionality. Enjoy the best of a quiet lake-and-golf community while being minutes from Lake Michigan beaches and everything Michigan City and Long Beach have to offer. With its exceptional location, generous living space, beautiful views, and rare availability, 213 Lady Lane Dr. is an opportunity not to be missed! Schedule a private tour today.
Active
$644,900
213 Lady Ln, Michigan City, IN 46360
5beds
3,025sqft
Single Family Residence
Built in 1974
0.34 Acres Lot
$-- Zestimate®
$213/sqft
$-- HOA
What's special
Situated on lake marySpacious deckPrivate boat dockHot tubLarge screened-in porchDining roomKitchen with eat-in area
- 13 hours
- 259
- 10
Zillow last checked:
Listing updated:
Listed by:
Michael Jefvert,
@properties/Christie's Intl RE 219-243-2120,
Jennifer Gregg,
@properties/Christie's Intl RE
Source: NIRA as distributed by MLS GRID,MLS#: 844799
Facts & features
Interior
Bedrooms & bathrooms
- Bedrooms: 5
- Bathrooms: 4
- Full bathrooms: 3
- 1/2 bathrooms: 1
Rooms
- Room types: Bedroom 2, Primary Bedroom, Office, Living Room, Kitchen, Family Room, Dining Room, Bedroom 5, Bedroom 4, Bedroom 3
Primary bedroom
- Description: Sleeping area of Primary Suite
- Level: Main
- Area: 190.05
- Dimensions: 18.1 x 10.5
Primary bedroom
- Description: Sitting area of Primary Suite
- Level: Main
- Area: 173.75
- Dimensions: 13.9 x 12.5
Bedroom 2
- Level: Upper
- Area: 194.81
- Dimensions: 16.1 x 12.1
Bedroom 3
- Level: Upper
- Area: 144.1
- Dimensions: 13.1 x 11.0
Bedroom 4
- Level: Upper
- Area: 127.2
- Dimensions: 12.0 x 10.6
Bedroom 5
- Level: Main
- Area: 103.55
- Dimensions: 10.9 x 9.5
Dining room
- Level: Main
- Area: 130.8
- Dimensions: 12.0 x 10.9
Family room
- Level: Main
- Area: 90
- Dimensions: 10.0 x 9.0
Kitchen
- Level: Main
- Area: 79
- Dimensions: 10.0 x 7.9
Living room
- Level: Main
- Area: 267.4
- Dimensions: 19.1 x 14.0
Heating
- Forced Air, Zoned, Other, Natural Gas
Appliances
- Included: Dryer, Washer, Stainless Steel Appliance(s), Refrigerator, Other, Microwave, Electric Range, Dishwasher, Disposal
- Laundry: Electric Dryer Hookup, Washer Hookup, Main Level, Laundry Room
Features
- Ceiling Fan(s), Walk-In Closet(s), Stone Counters, Soaking Tub, Recessed Lighting, Pantry, His and Hers Closets, Granite Counters, Eat-in Kitchen, Entrance Foyer, Double Vanity, Crown Molding
- Windows: Blinds, Wood Frames, Insulated Windows, Bay Window(s)
- Basement: Full,Unfinished,Sump Pump,Interior Entry
- Number of fireplaces: 2
- Fireplace features: Family Room, Other, Gas Log, Gas
Interior area
- Total structure area: 3,025
- Total interior livable area: 3,025 sqft
- Finished area above ground: 3,025
Video & virtual tour
Property
Parking
- Total spaces: 2.5
- Parking features: Attached, Oversized, Kitchen Level, Garage Faces Side, Driveway, Concrete, Additional Parking, Garage Door Opener
- Attached garage spaces: 2.5
- Has uncovered spaces: Yes
Features
- Levels: Two
- Patio & porch: Covered, Screened, Rear Porch, Patio, Front Porch, Enclosed, Deck
- Exterior features: Fire Pit, Rain Gutters, Private Yard, Other, Lighting
- Pool features: None, Other
- Has spa: Yes
- Spa features: Bath
- Fencing: Back Yard,Partial
- Has view: Yes
- View description: Golf Course, Water, Trees/Woods, Neighborhood, Lake
- Has water view: Yes
- Water view: Water,Lake
- Waterfront features: Lake Front
Lot
- Size: 0.34 Acres
- Features: Back Yard, Sprinklers In Rear, Sprinklers In Front, Paved, Landscaped, Front Yard, Few Trees
Details
- Parcel number: 460114427009000022
- Zoning description: residential
- Special conditions: None
Construction
Type & style
- Home type: SingleFamily
- Property subtype: Single Family Residence
Condition
- New construction: No
- Year built: 1974
Utilities & green energy
- Electric: 100 Amp Service, Circuit Breakers
- Sewer: Public Sewer
- Water: Public
- Utilities for property: Cable Connected, Water Connected, Sewer Connected, Natural Gas Connected, Electricity Connected
Community & HOA
Community
- Security: Carbon Monoxide Detector(s), Security System, Security Lights, Smoke Detector(s)
- Subdivision: Birch Tree Farms Un 01
HOA
- Has HOA: No
Location
- Region: Michigan City
Financial & listing details
- Price per square foot: $213/sqft
- Tax assessed value: $358,700
- Annual tax amount: $3,287
- Date on market: 9/4/2026
- Listing agreement: Exclusive Right To Sell
- Listing terms: Cash,Conventional
Estimated market value
Not available
Estimated sales range
Not available
Not available
Price history
| Date | Event | Price |
|---|---|---|
| 9/4/2026 | Listed for sale | $644,900+108.7%$213/sqft |
Source:  NIRA as distributed by MLS GRID #844799 Report a problem NIRA as distributed by MLS GRID #844799 Report a problem | ||
| 7/31/2014 | Sold | $309,000-11.7%$102/sqft |
Source: NIRA as distributed by MLS GRID #351918 Report a problem | ||
| 2/18/2014 | Listed for sale | $349,999$116/sqft |
Source: Merrion & Associates Realtors Report a problem | ||
Public tax history
| Year | Property taxes | Tax assessment |
|---|---|---|
| 2025 | $3,353 | $358,700 +7% |
| 2024 | $3,353 -3.5% | $335,300 |
| 2023 | $3,474 +8.5% | $335,300 -3.5% |
| 2022 | $3,201 +2.9% | $347,400 +8.5% |
| 2021 | $3,111 | $320,100 +2.9% |
| 2020 | $3,111 +11.9% | $311,100 |
| 2019 | $2,781 -1.3% | $311,100 +13.8% |
| 2018 | $2,817 -3.3% | $273,300 -1.3% |
| 2017 | $2,914 -0.6% | $276,900 -3.4% |
| 2016 | $2,932 +4.9% | $286,600 +2.5% |
| 2014 | $2,796 +1.4% | $279,600 +1.4% |
| 2013 | $2,758 | $275,800 +13.1% |
| 2010 | -- | $243,800 -2.5% |
| 2006 | $3,791 | $250,100 +36.2% |
| 2005 | -- | $183,600 |
Find assessor info on the county website
Monthly payment
Est. payment
Payment breakdown
Explore the cost of this home by adjusting the details. Changes won't be saved.Climate risks
Neighborhood: 46360
Similar homes
- $785,0005 bd3 ba2.7k sqft2707 Floral Trl, Long Beach, IN 46360For Sale
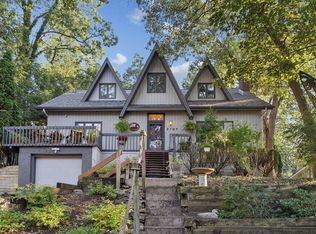
 MLS ID #844733, Giorgios Karayannis, @properties/Christie's Intl RE. NIRA as distributed by MLS GRID
 - $699,0004 bd3 ba3.3k sqft2936 Belle Plaine Trl, Long Beach, IN 46360For Sale
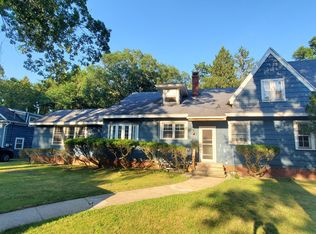 MLS ID #836652, Lorraine Rasmussen, Weichert Realtors, Merrion Gro. NIRA as distributed by MLS GRID
 - $650,0005 bd4 ba4.4k sqft5733 W 450th Rd N, La Porte, IN 46350For Sale

 MLS ID #26046760, Peter G Rahm, Keller Williams Realty SWM. MichRIC
 - $649,9994 bd3 ba2.4k sqft506 Washington Park Blvd, Michigan City, IN 46360For Sale
 MLS ID #840661, Betty Sams, Blackrock Real Estate Services. NIRA as distributed by MLS GRID
 - $629,0003 bd2 ba1.9k sqft20 Tryon Farm Ln, Michigan City, IN 46360For SaleMLS ID #844432, Michael Jefvert, @properties/Christie's Intl RE. NIRA as distributed by MLS GRID
- $845,0004 bd4 ba2.8k sqft29 Blackberry Trl, Michigan City, IN 46360For SaleMLS ID #844513, Roberta Cavic, Coldwell Banker Realty. NIRA as distributed by MLS GRID
- $735,0003 bd3 ba2.9k sqft55 Magnolia Trl, Michigan City, IN 46360For SaleMLS ID #841463, Heidi Picard, @properties/Christie's Intl RE. NIRA as distributed by MLS GRID
- $479,0003 bd2 ba1.8k sqft23 Royal Troon Dr, Michigan City, IN 46360For SaleMLS ID #844661, Nick Landers, Coldwell Banker Realty. NIRA as distributed by MLS GRID
- $799,0003 bd3 ba2.9k sqft8605 N 600 W, Michigan City, IN 46360For SaleMLS ID #843976, Joseph Stack, Coldwell Banker Realty. NIRA as distributed by MLS GRID
- $599,9003 bd3 ba2.6k sqft22 Moorebrooke Rd, Michigan City, IN 46360New ConstructionMLS ID #842938, Michelle Renninger, Brokerworks Group. NIRA as distributed by MLS GRID
- $849,0003 bd3 ba2.8k sqft4089 Birchmont Trl, New Buffalo, MI 49117For SaleMLS ID #26046800, Sigrid T Nutt, Berkshire Hathaway HomeServices Chicago. MichRIC
- $859,0004 bd3 ba2.5k sqft71 Timber Trl, Michigan City, IN 46360For SaleMLS ID #836962, Betty Biernacki, Berkshire Hathaway HomeService. NIRA as distributed by MLS GRID
- $805,0005 bd3 ba2.6k sqft404 S Berrien St, New Buffalo, MI 49117For SaleMLS ID #26046419, Brian Savage, Coldwell Banker Realty. MichRIC
- $919,0004 bd3 ba3.2k sqft204 Talahi Trl, Michigan City, IN 46360For SaleMLS ID #844047, Chad Gradowski, Coldwell Banker Realty. NIRA as distributed by MLS GRID
- $525,0004 bd3 ba2.7k sqft103 Mayfield Dr, Michigan City, IN 46360New ConstructionMLS ID #843413, Roberta Cavic, Coldwell Banker Realty. NIRA as distributed by MLS GRID
- $445,0006 bd3 ba4.5k sqft6606 W Calloway St, Michigan City, IN 46360For SaleMLS ID #844222, Alessandra Roeback, BHHS Executive Realty. NIRA as distributed by MLS GRID
- $795,0004 bd2 ba3.4k sqft115 N Lake Ave, Michigan City, IN 46360For SaleMLS ID #843566, Marissa Stapleton, Coldwell Banker Realty. NIRA as distributed by MLS GRID
- $359,0004 bd3 ba2.7k sqft6592 W Michael Pl, Michigan City, IN 46360For SaleMLS ID #843987, Gene Eigenmann, LaPorte County Realty, Inc.. NIRA as distributed by MLS GRID
