Like-new home with all the upgrades in The Reserve at Country Club, offering the perfect blend of natural beauty and convenience. Enjoy nearby nature trails while being just minutes from schools, world class golf courses, and a variety of dining options. Inside, the thoughtfully designed split floor plan offers both functionality and flow. The living room features a brick fireplace and opens to a spacious kitchen with a large island, gas stove, quartz countertops, stylish backsplash, and durable LVP flooring throughout. The primary suite includes tall ceilings, a double vanity, and an expansive walk-in closet. Step outside to an extended paved patio, perfect for relaxing or entertaining, with easy access to a storage building for added convenience.
Closed
$309,500
213 Lainey Dr, Maumelle, AR 72113
3beds
1,637sqft
Single Family Residence
Built in 2024
6,098 Square Feet Lot
$310,800 Zestimate®
$189/sqft
$2,078 Estimated rent
Home value
$310,800
$292,000 - $333,000
$2,078/mo
Zestimate® history
Owner options
List your home for rent
$2,078/mo
Rent Zestimate®
Find your next renter with Zillow Rental Manager. Plus, with online applications, you can quickly screen prospective tenants – for free.
$2,078/mo
Rent Zestimate®
Refinance and save
$2,292/mo
Est. payment
Refinancing to a lower rate could help reduce your monthly payments and save thousands over the life of the loan.
$2,292/mo
Est. payment
Explore your selling options
Work with a Zillow partner agent
Leverage their expertise and Zillow's premium Showcase listings to get your home seen by more buyers.
Get startedList with your own agent
Get your home in front of millions of buyers by listing it on Zillow.
Learn how to do itSell it yourself
Take full control of how buyers see your home on Zillow by listing For Sale by Owner (FSBO).
List your homeWhat's special
Expansive walk-in closetExtended paved patioPrimary suiteDouble vanityBrick fireplaceSpacious kitchenDurable lvp flooring throughout
Zillow last checked:
Listing updated:
Listed by:
Kaylee N Hampton 501-860-2375,
IRealty Arkansas - Benton
Bought with:
Kerry Dare, AR
Crye-Leike REALTORS NLR Branch
Carole Smith, AR
Crye-Leike REALTORS NLR Branch
Source: CARMLS,MLS#: 26009299
Facts & features
Interior
Bedrooms & bathrooms
- Bedrooms: 3
- Bathrooms: 2
- Full bathrooms: 2
Dining room
- Features: Eat-in Kitchen, Breakfast Bar
Heating
- Natural Gas
Cooling
- Electric
Appliances
- Included: Free-Standing Range, Microwave, Gas Range, Dishwasher, Disposal, Plumbed For Ice Maker
- Laundry: Laundry Room
Features
- Pantry, Primary Bedroom Apart, 3 Bedrooms Same Level
- Flooring: Luxury Vinyl
- Doors: Insulated Doors
- Windows: Insulated Windows
- Has fireplace: Yes
- Fireplace features: Insert
Interior area
- Total structure area: 1,637
- Total interior livable area: 1,637 sqft
Property
Parking
- Total spaces: 2
- Parking features: Garage, Two Car, Garage Door Opener
- Has garage: Yes
Features
- Levels: One
- Stories: 1
- Patio & porch: Patio, Porch
- Exterior features: Storage
Lot
- Size: 6,098 Square Feet
- Dimensions: 55' x 115'
- Features: Level
Details
- Parcel number: 42M0340904200
Construction
Type & style
- Home type: SingleFamily
- Architectural style: Traditional
- Property subtype: Single Family Residence
Materials
- Brick
- Foundation: Slab
- Roof: Shingle
Condition
- New construction: No
- Year built: 2024
Utilities & green energy
- Electric: Electric-Co-op
- Gas: Gas-Natural
- Sewer: Public Sewer
- Water: Public
- Utilities for property: Natural Gas Connected
Green energy
- Energy efficient items: Doors
Community & HOA
Community
- Subdivision: THE RESERVE AT COUNTRY CLUB PHASE 1
HOA
- Has HOA: Yes
- HOA fee: $400 annually
Location
- Region: Maumelle
Financial & listing details
- Price per square foot: $189/sqft
- Annual tax amount: $2,065
- Date on market: 3/11/2026
- Listing terms: VA Loan,FHA,Conventional,Cash
- Road surface type: Paved
Price history
| Date | Event | Price |
|---|---|---|
| 5/22/2026 | Sold | $309,500-3.3%$189/sqft |
Source:  CARMLS #26009299 Report a problem CARMLS #26009299 Report a problem | ||
| 3/28/2026 | Contingent | $320,000$195/sqft |
Source: CARMLS #26009299 Report a problem | ||
| 3/11/2026 | Listed for sale | $320,000+2%$195/sqft |
Source: CARMLS #26009299 Report a problem | ||
| 12/19/2024 | Sold | $313,850-0.4%$192/sqft |
Source: CARMLS #24023660 Report a problem | ||
| 10/12/2024 | Contingent | $315,050$192/sqft |
Source: CARMLS #24023660 Report a problem | ||
| 9/22/2024 | Listed for sale | $315,050+1.3%$192/sqft |
Source: CARMLS #24023660 Report a problem | ||
| 9/9/2024 | Contingent | $311,000$190/sqft |
Source: CARMLS #24023660 Report a problem | ||
| 7/4/2024 | Listed for sale | $311,000$190/sqft |
Source: CARMLS #24023660 Report a problem | ||
Public tax history
Tax history is unavailable.
Neighborhood: 72113
Nearby homes
- $328,2004 bd2 ba1.8k sqft211 Lainey Dr, Maumelle, AR 72113Sold
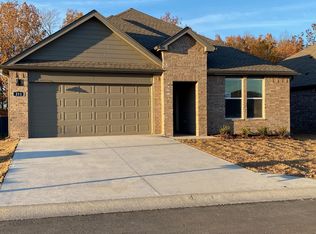
- $314,5004 bd2 ba1.8k sqft215 Lainey Dr, Maumelle, AR 72113Sold

- $337,8004 bd2 ba1.9k sqft303 Lainey Dr, Maumelle, AR 72113Off Market

- $328,5004 bd2 ba1.8k sqft209 Lainey Dr, Maumelle, AR 72113Sold
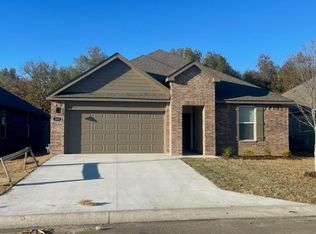
- $349,0004 bd2 ba2.1k sqft207 Lainey Dr, Maumelle, AR 72113Sold
- $314,0004 bd2 ba1.7k sqft116 Molly Ln, Maumelle, AR 72113Sold
- $315,9954 bd2 ba1.8k sqft107 Mikah Dr, Maumelle, AR 72113Sold
- $342,0004 bd2 ba2k sqft201 Mikah Dr, Maumelle, AR 72113Sold
Nearby schools
GreatSchools rating
- 6/10Crystal Hill Elementary SchoolGrades: PK-5Distance: 3.6 mi
- 5/10Maumelle Middle SchoolGrades: 6-8Distance: 0.8 mi
- 4/10Maumelle High SchoolGrades: 9-12Distance: 0.9 mi
Schools provided by the listing agent
- Elementary: Maumelle
- High: Maumelle
Source: CARMLS. This data may not be complete. We recommend contacting the local school district to confirm school assignments for this home.


Get pre-qualified for a loan
At Zillow Home Loans, we can pre-qualify you in as little as 5 minutes with no impact to your credit score.An equal housing lender. NMLS #10287.
Sell for more on Zillow
Get a Zillow Showcase℠ listing at no additional cost and you could sell for .
$310,800
2% more
+$6,216
With Zillow Showcase(estimated)
$317,016
- Arkansas
- Pulaski County
- Maumelle
- 72113
- 213 Lainey Dr
Nearby cities
Nearby zip codes
Other Maumelle Topics
