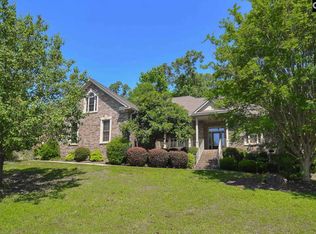
This elegant hard-coat stucco lake home is perfect for anyone looking for a split-floor plan with primarily main-floor living. It is located on a quiet cove in the gorgeous Timberlake Estates. This manicured golf course community has it all, a community pool and club house as well as the potential ability to rent boat slips in the water when available. Entering this open-concept home, you find a formal dining room that is open to a formal living area with views of the lake, both with tray ceilings. There are hardwood floors and moldings throughout. On the right, there is a spacious master with his and hers walk-in closets, a triple tray ceiling, and an en suite bathroom with a whirlpool tub and separate shower. To the left of the home you will find 2 bedrooms that share a jack and jill bathroom, as well as a powder room for guests. The kitchen has a wonderful layout, plenty of storage, stainless steel appliances, Stained cabinets, as well as a separate wet bar with a sink and wine cooler for entertaining. It is eat-in kitchen with a breakfast nook and is open to an additional living room/hearth room that has a stacked stone gas fireplace and opens up to a spacious deck overlooking the lake. There is also an spacious additional bonus room over the garage that has another full bathroom. The home has a 2 car garage and a private dock in the cove. It is a short ride to the big water. The HVAC was replaced in 2016. Located in the award winning Chapin School District.
This property is not currently displayed as for sale or rent on Zillow. This may be different from what's on other websites or public sources.