Skip main navigation
Closed
  • $750,000

    213 Lake Haven Dr, Lake Lure, NC 28746

    4beds
    2,715sqft
    Single Family Residence
    Built in 2016
    4 Acres Lot
    $-- Zestimate®
    $276/sqft
    $2,902 Estimated rent

    Home value

    Not available

    Estimated sales range

    Not available

    $2,902/mo

    Zestimate® history
    Loading
    Loading...

    Owner options

    List your home for rent

    $2,902/mo

    Rent Zestimate®

    Find your next renter with Zillow Rental Manager. Plus, with online applications, you can quickly screen prospective tenants – for free.

    Learn more

    $2,902/mo

    Rent Zestimate®

    Refinance and save

    $5,021/mo

    Est. payment

    Refinancing to a lower rate could help reduce your monthly payments and save thousands over the life of the loan.

    See today's rates

    $5,021/mo

    Est. payment

    Explore your selling options

    Work with a Zillow partner agent

    Leverage their expertise and Zillow's premium Showcase listings to get your home seen by more buyers.

    Get started

    List with your own agent

    Get your home in front of millions of buyers by listing it on Zillow.

    Learn how to do it

    Sell it yourself

    Take full control of how buyers see your home on Zillow by listing For Sale by Owner (FSBO).

    List your home

    What's special

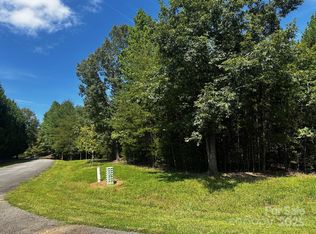
    NOW Listed at appraised value! You CAN'T build this price per sq ft Quality w/ a land like this! Call/text for your personalized showing! Check out this High-Quality Built Home, one level living to sit & enjoy amazing MTN VIEWS from the comfort of den + more throughout! RENTALS, HUNTING & fencing allowed! 3 bedrooms, office + laundry, den, open kitchen/dining or LR area - EASY living! Many Premium, CUSTOM designs/options in this home, you have to see for yourself! "ONE-OF-A-KIND VIEW" - Chimney Rock+ surrounding! Naturally scaped lot w/ FOUR "Level" acres, solitude/serenity w/convenience to modern pleasures! (*ADA throughout "most" of home.) Bonus RM over garage is additional sq ft for your lifestyle - Finished w/mini split! NOT counted in HLA due going through (Unheated)garage/upstairs- ADDS OVER 300 sq ft, if you want to add instant equity! Private, gated, & paved @ Twelve Mile Post subdivision. Your Mountain getaway, only mins from Lake Life, Hiking/biking & to explore the scenery!

    Zillow last checked:

    Listing updated:

    Listed by:

    Erika Bradley ERIKABRADLEYREALTOR@GMAIL.COM,

    Century 21 Mountain Lifestyles/S. Hend

    Bought with:

    Lyn Weaver

    Howard Hanna Beverly-Hanks, Lake Lure

    Source: Canopy MLS as distributed by MLS GRID,MLS#: 3937500MLS Logo

    Facts & features

    Interior

    Bedrooms & bathrooms
    • Bedrooms: 4
    • Bathrooms: 2
    • Full bathrooms: 2
    • Main level bedrooms: 3
    Primary bedroom
    • Level: Main
    Primary bedroom
    • Level: Main
    Bedroom s
    • Level: Main
    Bedroom s
    • Level: Upper
    Bedroom s
    • Level: Main
    Bedroom s
    • Level: Upper
    Bathroom full
    • Level: Main
    Bathroom full
    • Level: Main
    Other
    • Level: Main
    Other
    • Level: Main
    Bonus room
    • Level: Upper
    Bonus room
    • Level: Upper
    Breakfast
    • Level: Main
    Breakfast
    • Level: Main
    Den
    • Level: Main
    Den
    • Level: Upper
    Den
    • Level: Main
    Den
    • Level: Upper
    Dining area
    • Level: Main
    Dining area
    • Level: Main
    Kitchen
    • Level: Main
    Kitchen
    • Level: Main
    Laundry
    • Level: Main
    Laundry
    • Level: Main
    Living room
    • Level: Main
    Living room
    • Level: Main
    Office
    • Level: Main
    Office
    • Level: Main
    Play room
    • Level: Main
    Play room
    • Level: Upper
    Play room
    • Level: Main
    Play room
    • Level: Upper
    Recreation room
    • Level: Upper
    Recreation room
    • Level: Upper
    Other
    • Level: Upper
    Other
    • Level: Upper
    Study
    • Level: Main
    Study
    • Level: Upper
    Study
    • Level: Main
    Study
    • Level: Upper
    Sunroom
    • Level: Main
    Sunroom
    • Level: Main
    Heating
    • Ductless, Heat Pump
    Cooling
    • Ceiling Fan(s), Heat Pump
    Appliances
    • Included: Dishwasher, Dryer, Electric Cooktop, Electric Oven, Electric Water Heater, Exhaust Hood, Microwave, Refrigerator, Washer
    • Laundry: Laundry Room, Main Level, Other
    Features
    • Breakfast Bar, Built-in Features, Drop Zone, Hot Tub, Kitchen Island, Open Floorplan, Tray Ceiling(s)(s), Vaulted Ceiling(s)(s), Other - See Remarks, Total Primary Heated Living Area: 2403
    • Flooring: Carpet, Tile, Wood
    • Has basement: No
    • Fireplace features: Living Room
    Interior area
    • Total structure area: 2,245
    • Total interior livable area: 2,715 sqft
    • Finished area above ground: 2,403
    • Finished area below ground: 0

    Property

    Parking
    • Total spaces: 12
    • Parking features: Driveway, Attached Garage, Garage Door Opener, Garage Faces Front, Garage Faces Rear, Garage Shop, Golf Cart Garage, Parking Lot, Parking Space(s), RV Access/Parking, Other - See Remarks, Garage on Main Level
    • Attached garage spaces: 2
    • Uncovered spaces: 10
    • Details: (Parking Spaces: 1, 2, 3, 3+)
    Features
    • Levels: 1 Story/F.R.O.G.
    • Patio & porch: Deck, Front Porch
    • Has spa: Yes
    • Spa features: Interior Hot Tub
    • Has view: Yes
    • View description: Long Range, Mountain(s), Winter, Year Round
    • Waterfront features: None
    Lot
    • Size: 4 Acres
    • Features: Cleared, Level, Open Lot, Pasture, Paved, Private, Wooded, Views, Other - See Remarks
    Living quarters
    • Secondary living space: 312 sqft
    • Secondary features: Interior Connected,Separate Living Quarters,Upper Level Garage,Other - See Remarks
    Details
    • Additional structures: Workshop
    • Parcel number: 1654645
    • Zoning: None
    • Special conditions: Standard
    • Other equipment: Generator Hookup, Other - See Remarks

    Construction

    Type & style
    • Home type: SingleFamily
    • Property subtype: Single Family Residence
    Materials
    • Fiber Cement, Stone
    • Foundation: Crawl Space
    Condition
    • New construction: No
    • Year built: 2016

    Utilities & green energy

    • Sewer: Septic Installed, Other - See Remarks
    • Water: Well

    Community & HOA

    Community
    • Features: Gated
    • Subdivision: Twelve Mile Post
    HOA
    • Has HOA: Yes
    • HOA fee: $550 annually
    • HOA name: Alpha & Omega Property Svcs
    • HOA phone: 828-429-9767
    Location
    • Region: Lake Lure
    • Elevation: 1000 Feet

    Financial & listing details

    • Price per square foot: $276/sqft
    • Tax assessed value: $612,800
    • Annual tax amount: $3,242
    • Date on market: 1/27/2023
    • Cumulative days on market: 377 days
    • Listing terms: Cash,Construction Perm Loan,Conventional,VA Loan
    • Road surface type: Concrete, Paved

    Price history

    DateEventPrice
    4/23/2024Sold$750,000$276/sqft
    Source: Canopy MLS as distributed by MLS GRID #3937500 Report a problem
    3/11/2024Price change$750,000-6.2%$276/sqft
    Source: Canopy MLS as distributed by MLS GRID #3937500 Report a problem
    1/27/2024Listed for sale$799,999$295/sqft
    Source: Canopy MLS as distributed by MLS GRID #3937500 Report a problem
    12/16/2023Pending sale$799,999$295/sqft
    Source: Canopy MLS as distributed by MLS GRID #3937500 Report a problem
    11/16/2023Price change$799,999-5.9%$295/sqft
    Source: Canopy MLS as distributed by MLS GRID #3937500 Report a problem
    9/12/2023Price change$849,999+3%$313/sqft
    Source: Canopy MLS as distributed by MLS GRID #3937500 Report a problem
    5/17/2023Price change$824,900-12.7%$304/sqft
    Source: Canopy MLS as distributed by MLS GRID #CAR3937500 Report a problem
    5/17/2023Price change$945,000+11.2%$348/sqft
    Source: Canopy MLS as distributed by MLS GRID #CAR3937920 Report a problem
    4/9/2023Price change$849,900-12.4%$313/sqft
    Source: Canopy MLS as distributed by MLS GRID #CAR3937500 Report a problem
    4/9/2023Price change$970,000+387.4%$357/sqft
    Source: Canopy MLS as distributed by MLS GRID #CAR3937920 Report a problem
    1/27/2023Price change$199,000-80%$73/sqft
    Source: Canopy MLS as distributed by MLS GRID #3937961 Report a problem
    1/27/2023Price change$995,000+13.7%$366/sqft
    Source: Canopy MLS as distributed by MLS GRID #3937920 Report a problem
    1/27/2023Listed for sale$874,900-2.2%$322/sqft
    Source: Canopy MLS as distributed by MLS GRID #3937500 Report a problem
    1/20/2023Listing removed--
    Source: Canopy MLS as distributed by MLS GRID #3904019 Report a problem
    9/30/2022Price change$895,000-3.2%$330/sqft
    Source: Canopy MLS as distributed by MLS GRID #3904019 Report a problem
    9/22/2022Price change$925,000-7%$341/sqft
    Source: Canopy MLS as distributed by MLS GRID #3904019 Report a problem
    9/13/2022Listed for sale$995,000-4.8%$366/sqft
    Source: Canopy MLS as distributed by MLS GRID #3904019 Report a problem
    9/13/2022Listing removed$1,045,000$385/sqft
    Source: Canopy MLS as distributed by MLS GRID #3887598 Report a problem
    8/31/2022Price change$1,045,000-4.6%$385/sqft
    Source: Canopy MLS as distributed by MLS GRID #3887598 Report a problem
    7/26/2022Listed for sale$1,095,000+4.3%$403/sqft
    Source: Canopy MLS as distributed by MLS GRID #3887598 Report a problem
    6/10/2022Listing removed--
    Source: Owner Report a problem
    6/9/2022Price change$1,050,000-6.7%$387/sqft
    Source: Owner Report a problem
    4/30/2022Listed for sale$1,125,000+21.6%$414/sqft
    Source: Owner Report a problem
    11/12/2021Listing removed--
    Source: Owner Report a problem
    8/14/2021Listed for sale$925,000$341/sqft
    Source: Owner Report a problem

    Public tax history

    YearProperty taxesTax assessment
    2024$3,242 $612,800
    2023$3,242 +13.6%$612,800 +44.3%
    2022$2,855 +0.7%$424,800
    2021$2,833 -31.6%$424,800 -31.5%
    2020$4,143 +0.2%$619,900
    2019$4,135 +92.2%$619,900 +2.5%
    2018$2,152 $604,859 +87.5%
    2016$2,152 $322,600
    Find assessor info on the county website

    Neighborhood: 28746

    Nearby schools

    GreatSchools rating
    Schools provided by the listing agent
    • Elementary: Lake Lure Classical Academy
    • Middle: Lake Lure Classical Academy
    • High: Lake Lure Classical Academy

    Source: Canopy MLS as distributed by MLS GRID. This data may not be complete. We recommend contacting the local school district to confirm school assignments for this home.

    Get pre-qualified for a loan
    At Zillow Home Loans, we can pre-qualify you in as little as 5 minutes with no impact to your credit score.

    An equal housing lender. NMLS #10287.