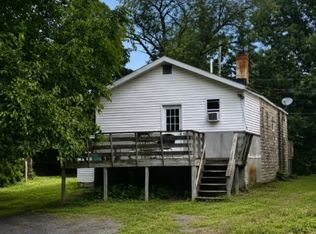
Dreaming of Lake Living Without the High Price Tag? Discover the charm of Upper Greenwood Lake in this delightful 1 Bedroom, 1 Full Bath home featuring beautiful lake views, a NEW ROOF, level property and LOW TAXES! Whether you're searching for your first home, looking to downsize or seeking a weekend retreat, this charming home offers an wonderful opportunity to embrace the lake lifestyle. The inviting first floor features a spacious Living Room accented with beamed ceilings, beadboard wainscoting and a Laundry Closet. A charming Dining Area opens to an inviting Kitchen featuring warm wood cabinetry, generous cabinet storage and ample counter space. Retreat to the Bedroom with high ceiling and seasonal lake views. While the Full Bath features a stall shower. Bring your vision to the expansive 2nd story walk-up loft offering bonus space along with a dedicated utility closet housing the furnace and central air. Enjoy the raised paver patio, overlooking a spacious yard with ample parking and a storage shed. Optional Membership to Upper Greenwood Lake's Private Beach & Clubhouse, plus access to boating, swimming, fishing and more! Also situated near Mountain Creek, Crystal Springs Resort and Warwick Valley's charming shops, wineries, orchards, golf courses, hiking trails and Drive-In Theatre, with NYC approximately one hour away. Experience the beauty of year round lake community living and make this charming retreat your own. Schedule Your Showing Today!
Active
$289,900
213 Lake Shore Dr, West Milford Twp., NJ 07421
1beds
--sqft
Single Family Residence
Built in 1945
9,147 Square Feet Lot
$281,100 Zestimate®
$--/sqft
$26/mo HOA
What's special
Inviting kitchenBeamed ceilingsBedroom with high ceilingLevel propertyGenerous cabinet storageCharming dining areaBeadboard wainscoting
- 2 days
- 409
- 30
Zillow last checked:
Listing updated:
Listed by:
Mark Werner 973-657-9222,
Werner Realty
Source: GSMLS,MLS#: 4065367
Facts & features
Interior
Bedrooms & bathrooms
- Bedrooms: 1
- Bathrooms: 1
- Full bathrooms: 1
Primary bedroom
- Description: 1st Floor
Bedroom 1
- Level: First
Primary bathroom
- Features: Stall Shower
Dining room
- Features: Formal Dining Room
- Level: First
Kitchen
- Features: Separate Dining Area
- Level: First
Living room
- Level: First
Heating
- 1 Unit, Forced Air, Gas-Propane Leased
Cooling
- Central Air
Appliances
- Included: Carbon Monoxide Detector, Dryer, Microwave, Range/Oven-Electric, Refrigerator, Washer, Electric Water Heater
- Laundry: Level 1
Features
- Bathroom
- Flooring: Carpet, Vinyl-Linoleum
- Basement: None,Crawl Space
- Has fireplace: No
Property
Parking
- Total spaces: 4
- Parking features: Asphalt, Driveway-Exclusive, Off Street
- Uncovered spaces: 4
Features
- Patio & porch: Patio
- Has view: Yes
- View description: Lake/Water View
- Has water view: Yes
- Water view: Lake/Water View
- Waterfront features: Lake Privileges
Lot
- Size: 9,147 Square Feet
- Dimensions: .210 AC
- Features: Corner Lot, Irregular Lot, Level
Details
- Additional structures: Storage Shed
- Parcel number: 2515025040000000030000
Construction
Type & style
- Home type: SingleFamily
- Architectural style: Ranch,Lakestyle
- Property subtype: Single Family Residence
Materials
- Vinyl Siding
- Roof: Asphalt Shingle
Condition
- Year built: 1945
Utilities & green energy
- Gas: Gas-Propane
- Sewer: Septic 1 Bedroom Town Verified
- Water: Private, Well
- Utilities for property: Electricity Connected, Propane, Garbage Included
Community & HOA
Community
- Features: Boats - Gas Powered Allowed, Clubhouse
- Security: Carbon Monoxide Detector
- Subdivision: Upper Greenwood Lake
HOA
- Has HOA: Yes
- Services included: Maintenance-Common Area
- HOA fee: $311 annually
Location
- Region: Hewitt
Financial & listing details
- Tax assessed value: $129,900
- Annual tax amount: $5,942
- Date on market: 11/18/2026
- Ownership type: Fee Simple
- Electric utility on property: Yes
Estimated market value
$281,100
$267,000 - $295,000
$2,202/mo
Price history
| Date | Event | Price |
|---|---|---|
| 11/18/2026 | Listed for sale | $289,900 |
Source:  GSMLS #4065367 Report a problem | ||
Public tax history
Tax history is unavailable.
Monthly payment
Est. payment
Payment breakdown
Explore the cost of this home by adjusting the details. Changes won't be saved.Climate risks
Neighborhood: Upper Greenwood Lake
Nearby schools
Schools provided by the listing agent
- Elementary: Up Grnwd Lk
- Middle: Macopin
- High: W Milford
Source: GSMLS. This data may not be complete. We recommend contacting the local school district to confirm school assignments for this home.


Similar homes
- $349,0002 bd2 ba-- sqft25 Tansboro Rd, West Milford Twp., NJ 07421For Sale
 MLS ID #4053166, Donna Allen, Weichert Rltrs Rdg. GSMLS
- $225,0002 bd1 ba-- sqft64 Cedarbrook Rd, West Milford Twp., NJ 07421For Sale
 MLS ID #4049900, Nicolaus Juba, Juba Team Realty. GSMLS
- $395,0003 bd2 ba-- sqft655 Warwick Tpke, West Milford Twp., NJ 07421For Sale
 MLS ID #4035994, Peter Kontrafouris, Exp Realty, Llc. GSMLS
- $399,9993 bd2 ba-- sqft16 Glendale Rd, West Milford Twp., NJ 07421For Sale
 MLS ID #4059692, Patricia Pagana, Weichert Realtors. GSMLS
