Skip main navigation
Sold for $669,000
  • $669,000

    213 Lake Summerset Rd, Davis, IL 61019

    5beds
    4,037sqft
    Single Family Residence
    Built in 2004
    0.37 Acres Lot
    $669,300 Zestimate®
    $166/sqft
    $2,676 Estimated rent

    Home value

    $669,300

    $596,000 - $750,000

    $2,676/mo

    Zestimate® history
    Loading
    Loading...

    Owner options

    List your home for rent

    $2,676/mo

    Rent Zestimate®

    Find your next renter with Zillow Rental Manager. Plus, with online applications, you can quickly screen prospective tenants – for free.

    Learn more

    $2,676/mo

    Rent Zestimate®

    Refinance and save

    $5,375/mo

    Est. payment

    Refinancing to a lower rate could help reduce your monthly payments and save thousands over the life of the loan.

    See today's rates

    $5,375/mo

    Est. payment

    Explore your selling options

    Work with a Zillow partner agent

    Leverage their expertise and Zillow's premium Showcase listings to get your home seen by more buyers.

    Get started

    List with your own agent

    Get your home in front of millions of buyers by listing it on Zillow.

    Learn how to do it

    Sell it yourself

    Take full control of how buyers see your home on Zillow by listing For Sale by Owner (FSBO).

    List your home

    What's special

    Second stone fireplaceTwo additional main-level bedroomsCenter islandKitchen features maple cabinetryLow-maintenance composite deckWet barExceptional curb appeal
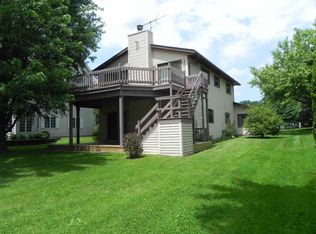
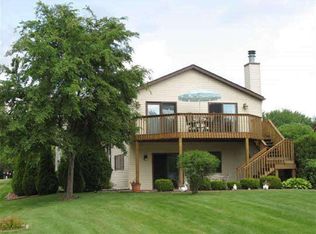
    WELCOME TO YOUR OWN PRIVATE LAKEFRONT RETREAT! Perfectly positioned on nearly 70 feet of shoreline, this exceptional WATERFRONT home offers over 4,000 square feet of beautifully designed living space. Exceptional curb appeal welcomes you home, while TWO LOW-MAINTENANCE DOCKS with a ramp, plus electric and water at the shoreline, make it effortless to spend your days boating, swimming, fishing, kayaking, or simply relaxing by the water. Step inside and be greeted by soaring VAULTED CEILINGS and a dramatic WALL OF WINDOWS that frame breathtaking lake views. The heart of the home is the inviting OPEN-CONCEPT LIVING AREA where family and friends naturally gather. The kitchen features maple cabinetry, granite countertops, a center island, and flows seamlessly into the dining area and great room. Rich maple hardwood floors and a magnificent ONE-AND-A-HALF STORY STONE FIREPLACE create a warm, welcoming space that's just as perfect for cozy winter evenings as it is for lively summer celebrations. The primary suite entrance is just past a cozy loft space and opens with French doors and features vaulted ceilings, and a walk-in closet. The ensuite bath features granite countertops, a tiled walk-in shower, and a jetted soaking tub. Two additional main-level bedrooms, a full bath, and an OVERSIZED LAUNDRY ROOM provide comfortable everyday living. The WALK-OUT LOWER LEVEL is made for making memories. Everyone will love gathering around the SECOND STONE FIREPLACE, enjoying refreshments at the WET BAR, and stepping outside to the backyard just moments from the shoreline. Quality craftsmanship shines throughout with PELLA WINDOWS, a whole-house sound system with indoor and outdoor speakers, and a low-maintenance composite deck where you'll find yourself lingering long after the sun goes down. NUMEROUS UPDATES—including a new roof, gutters, and gutter guards (2026), furnace and central air (2022), wifi enabled, sprinkler system (2024), most appliances (2021), carpeting (2021), heat pump (2018), and water heater (2018). The oversized 2.5 car garage is perfect for your lake toys! This is a home where grandchildren catch their first fish, friends gather around the fire after a day on the lake, and every season brings a new reason to fall in love with waterfront living.

    Zillow last checked:

    Listing updated:

    Listed by:

    Christine Wilke 815-262-0760,

    Best Realty

    Bought with:

    NON-NWIAR Member

    Northwest Illinois Alliance Of Realtors®

    Source: NorthWest Illinois Alliance of REALTORS®,MLS#: 202604216MLS Logo

    Facts & features

    Interior

    Bedrooms & bathrooms
    • Bedrooms: 5
    • Bathrooms: 3
    • Full bathrooms: 3
    • Main level bathrooms: 1
    • Main level bedrooms: 2
    Primary bedroom
    • Level: Upper
    • Area: 217
    • Dimensions: 15.5 x 14
    Bedroom 2
    • Level: Main
    • Area: 126.5
    • Dimensions: 11 x 11.5
    Bedroom 3
    • Level: Main
    • Area: 345.1
    • Dimensions: 11.9 x 29
    Bedroom 4
    • Level: Walk Out
    • Area: 120
    • Dimensions: 12 x 10
    Dining room
    • Level: Main
    • Area: 148.5
    • Dimensions: 13.5 x 11
    Family room
    • Level: Basement
    • Area: 700
    • Dimensions: 35 x 20
    Kitchen
    • Level: Main
    • Area: 161
    • Dimensions: 11.5 x 14
    Living room
    • Level: Main
    • Area: 480
    • Dimensions: 24 x 20
    Heating
    • Forced Air, Zoned, Natural Gas, Heat Pump
    Cooling
    • Central Air, Zoned
    Appliances
    • Included: Dishwasher, Dryer, Microwave, Refrigerator, Stove/Cooktop, Washer, Water Softener, Natural Gas Water Heater
    • Laundry: Main Level
    Features
    • Great Room, L.L. Finished Space, Wet Bar, Ceiling-Vaults/Cathedral, Granite Counters, Walk-In Closet(s)
    • Windows: Window Treatments
    • Basement: Basement Entrance,Full,Sump Pump,Finished,Full Exposure
    • Number of fireplaces: 2
    • Fireplace features: Gas
    Interior area
    • Total structure area: 4,037
    • Total interior livable area: 4,037 sqft
    • Finished area above ground: 2,961
    • Finished area below ground: 1,076

    Property

    Parking
    • Total spaces: 2.5
    • Parking features: Attached, Garage Door Opener
    • Garage spaces: 2.5
    Features
    • Levels: Tri/Quad/Multi-Level
    • Patio & porch: Deck
    • Exterior features: Dock
    • On waterfront: Yes
    Lot
    • Size: 0.37 Acres
    • Features: County Taxes, Full Exposure
    Details
    • Parcel number: 151001151007

    Construction

    Type & style
    • Home type: SingleFamily
    • Property subtype: Single Family Residence
    Materials
    • Vinyl
    • Roof: Shingle
    Condition
    • Year built: 2004

    Utilities & green energy

    • Electric: Circuit Breakers
    • Sewer: City/Community
    • Water: City/Community

    Community & HOA

    Community
    • Features: Gated
    • Subdivision: IL
    HOA
    • Has HOA: Yes
    • Services included: Pool Access, Water Access, Clubhouse
    • HOA fee: $1,175 annually
    Location
    • Region: Davis

    Financial & listing details

    • Price per square foot: $166/sqft
    • Tax assessed value: $578,817
    • Annual tax amount: $15,074
    • Price range: $669K - $669K
    • Date on market: 7/10/2026
    • Cumulative days on market: 5 days
    • Ownership: Fee Simple

    Price history

    DateEventPrice
    8/7/2026Sold$669,000$166/sqft
    Source: NorthWest Illinois Alliance of REALTORS® #202604216 Report a problem
    7/16/2026Contingent$669,000$166/sqft
    Source: MRED as distributed by MLS GRID #12702127 Report a problem
    7/16/2026Pending sale$669,000$166/sqft
    Source: NorthWest Illinois Alliance of REALTORS® #202604216 Report a problem
    7/10/2026Listed for sale$669,000$166/sqft
    Source: NorthWest Illinois Alliance of REALTORS® #202604216 Report a problem

    Public tax history

    YearProperty taxesTax assessment
    2024$14,375 +7.8%$192,939 +21%
    2023$13,337 -0.5%$159,453 +4.5%
    2022$13,400 +8.1%$152,560 +9.4%
    2021$12,398 +1.1%$139,426 +4.1%
    2020$12,263 -2.3%$133,999 -3.2%
    2019$12,550 +8.7%$138,500 +9%
    2018$11,551 +2.1%$127,021 +2.4%
    2017$11,315 +0.1%$124,055
    2016$11,308 -1.2%$124,055 +0.8%
    2015$11,447 +4.2%$123,131 -2.1%
    2013$10,984 $125,762 -17.4%
    2010-- $152,320 -8.1%
    2009-- $165,819
    2008-- $165,819
    Find assessor info on the county website

    Neighborhood: 61019

    Nearby schools

    GreatSchools rating
    Schools provided by the listing agent
    • Elementary: Dakota 201
    • Middle: Dakota 201
    • High: Dakota 201
    • District: Dakota 201

    Source: NorthWest Illinois Alliance of REALTORS®. This data may not be complete. We recommend contacting the local school district to confirm school assignments for this home.

    Get pre-qualified for a loan
    At Zillow Home Loans, we can pre-qualify you in as little as 5 minutes with no impact to your credit score.

    An equal housing lender. NMLS #10287.

    Sell for more on Zillow
    Get a Zillow Showcase℠ listing at no additional cost and you could sell for .
    $669,300
    2% more
    +$13,386
    With Zillow Showcase(estimated)
    $682,686