Stunning 3-bed 2-bath,and 2-half-bath townhome!This exquisite 3-story unit offers a perfect blend of practical and convenient living. Step inside and be captivated by the spaciousness and attention to detail. Access through the main floor with a featuring cozy den with a fireplace perfect for sharing with friends or as a flex room plus access to the rear porch. Attached one-car garage for secure parking and ample storage space. The upper level brings a well-appointed kitchen with a breakfast area for casual dining. There is a 1/2 bath on each level. Outside the breakfast area,a deck facing the trees offers a serene retreat. The third level is dedicated to rest and relaxation, offering three bedrooms. The primary suite is a tranquil oasis, complete with a private en-suite bath and garden tub. 2 additional bedrooms provide comfortable accommodation with the convenience of two full bathrooms. Located in a desirable neighborhood, this home provides easy access to marine and entertainment.
Closed
$325,000
213 Langhorne Dr, Mount Holly, NC 28120
3beds
1,945sqft
Townhouse
Built in 2004
0.04 Acres Lot
$324,300 Zestimate®
$167/sqft
$2,001 Estimated rent
Home value
$324,300
$308,000 - $341,000
$2,001/mo
Zestimate® history
Owner options
List your home for rent
$2,001/mo
Rent Zestimate®
Find your next renter with Zillow Rental Manager. Plus, with online applications, you can quickly screen prospective tenants – for free.
$2,001/mo
Rent Zestimate®
Refinance and save
$2,010/mo
Est. payment
Refinancing to a lower rate could help reduce your monthly payments and save thousands over the life of the loan.
$2,010/mo
Est. payment
Explore your selling options
Work with a Zillow partner agent
Leverage their expertise and Zillow's premium Showcase listings to get your home seen by more buyers.
Get startedList with your own agent
Get your home in front of millions of buyers by listing it on Zillow.
Learn how to do itSell it yourself
Take full control of how buyers see your home on Zillow by listing For Sale by Owner (FSBO).
List your homeWhat's special
Well-appointed kitchenGarden tubFlex roomBreakfast areaPrivate en-suite bath
Zillow last checked:
Listing updated:
Listed by:
Lorena Guzman Marchena lorenaguzmanrealty@gmail.com,
Carolina Living Associates LLC,
Wendi Valencia Escalera,
Carolina Living Associates LLC
Bought with:
George Karres
RE/MAX Executive
Source: Canopy MLS as distributed by MLS GRID,MLS#: 4045943
Facts & features
Interior
Bedrooms & bathrooms
- Bedrooms: 3
- Bathrooms: 4
- Full bathrooms: 2
- 1/2 bathrooms: 2
Primary bedroom
- Level: Third
Primary bedroom
- Level: Third
Bedroom s
- Level: Third
Bedroom s
- Level: Third
Bedroom s
- Level: Third
Bedroom s
- Level: Third
Bathroom half
- Level: Upper
Bathroom half
- Level: Main
Bathroom full
- Level: Third
Bathroom full
- Features: Garden Tub
- Level: Third
Bathroom half
- Level: Upper
Bathroom half
- Level: Main
Bathroom full
- Level: Third
Bathroom full
- Level: Third
Breakfast
- Level: Upper
Breakfast
- Level: Upper
Den
- Features: Other - See Remarks
- Level: Main
Den
- Level: Main
Dining area
- Level: Upper
Dining area
- Level: Upper
Kitchen
- Features: Kitchen Island
- Level: Upper
Kitchen
- Level: Upper
Laundry
- Level: Upper
Laundry
- Level: Upper
Living room
- Level: Upper
Living room
- Level: Upper
Heating
- Central
Cooling
- Central Air
Appliances
- Included: Dishwasher, Disposal, Electric Oven, Electric Range, Microwave
- Laundry: In Kitchen, Inside, Upper Level
Features
- Soaking Tub, Kitchen Island, Pantry, Walk-In Closet(s)
- Flooring: Carpet, Laminate, Vinyl
- Doors: French Doors, Storm Door(s)
- Has basement: No
- Attic: Finished
- Fireplace features: Den
Interior area
- Total structure area: 1,211
- Total interior livable area: 1,945 sqft
- Finished area above ground: 1,945
- Finished area below ground: 0
Property
Parking
- Total spaces: 7
- Parking features: Driveway, Attached Garage, On Street, Garage on Main Level
- Attached garage spaces: 1
- Uncovered spaces: 6
Features
- Levels: Three Or More
- Stories: 3
- Entry location: Main
- Patio & porch: Deck, Rear Porch
- Pool features: Community
Lot
- Size: 0.04 Acres
Details
- Parcel number: 200367
- Zoning: R-2
- Special conditions: Standard
Construction
Type & style
- Home type: Townhouse
- Property subtype: Townhouse
Materials
- Brick Partial, Vinyl
- Foundation: Slab
- Roof: Shingle
Condition
- New construction: No
- Year built: 2004
Utilities & green energy
- Sewer: Public Sewer
- Water: City
Community & HOA
Community
- Features: Playground
- Subdivision: RiverFront
Location
- Region: Mount Holly
Financial & listing details
- Price per square foot: $167/sqft
- Tax assessed value: $174,130
- Annual tax amount: $2,847
- Date on market: 7/13/2023
- Cumulative days on market: 4 days
- Listing terms: Cash,Conventional,FHA,Nonconforming Loan,VA Loan
- Road surface type: Concrete, Paved
Price history
| Date | Event | Price |
|---|---|---|
| 8/24/2023 | Sold | $325,000+1.6%$167/sqft |
Source:  Canopy MLS as distributed by MLS GRID #4045943 Report a problem Canopy MLS as distributed by MLS GRID #4045943 Report a problem | ||
| 7/13/2023 | Listed for sale | $320,000+28%$165/sqft |
Source: Canopy MLS as distributed by MLS GRID #CAR4045943 Report a problem | ||
| 3/17/2021 | Sold | $250,000+174.7%$129/sqft |
Source: Canopy MLS as distributed by MLS GRID #3702229 Report a problem | ||
| 8/21/2015 | Sold | $91,000+355%$47/sqft |
Source: Public Record Report a problem | ||
| 8/14/2015 | Price change | $20,000-78%$10/sqft |
Source: Auction.com Report a problem | ||
| 8/6/2015 | Price change | -- |
Source: Auction.com Report a problem | ||
| 7/25/2015 | Price change | $91,000-40.5%$47/sqft |
Source: Auction.com Report a problem | ||
| 7/9/2015 | Listed for sale | -- |
Source: Auction.com Report a problem | ||
| 4/1/2005 | Sold | $153,000$79/sqft |
Source: Public Record Report a problem | ||
Public tax history
| Year | Property taxes | Tax assessment |
|---|---|---|
| 2025 | $2,847 | $283,600 |
| 2024 | $2,847 -1.1% | $283,600 |
| 2023 | $2,879 +27.7% | $283,600 +62.9% |
| 2022 | $2,255 -1.5% | $174,130 |
| 2021 | $2,290 | $174,130 |
| 2020 | $2,290 -0.8% | $174,130 |
| 2019 | $2,307 +14% | $174,130 +20.4% |
| 2018 | $2,024 | $144,584 |
| 2017 | $2,024 +60.9% | $144,584 |
| 2016 | $1,258 | $144,584 -3.9% |
| 2014 | $1,258 | $150,506 |
| 2012 | -- | $150,506 |
| 2011 | -- | $150,506 |
| 2010 | -- | $150,506 |
| 2009 | -- | $150,506 |
| 2008 | -- | $150,506 +7.2% |
| 2007 | -- | $140,340 +9.8% |
| 2006 | -- | $127,810 |
| 2005 | -- | $127,810 |
Find assessor info on the county website
Neighborhood: 28120
Nearby homes
- $304,1003 bd4 ba1.9k sqft217 Langhorne Dr, Mount Holly, NC 28120Off Market
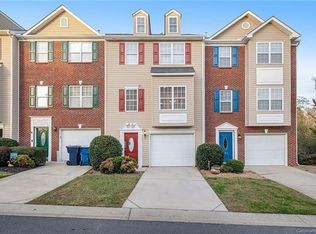
- $316,6004 bd4 ba2.2k sqft209 Langhorne Dr, Mount Holly, NC 28120Off Market

- $313,0004 bd4 ba1.9k sqft221 Langhorne Dr, Mount Holly, NC 28120Off Market
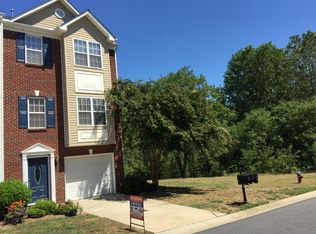
- $316,8004 bd4 ba1.9k sqft221 Langhorne Dr #79, Mount Holly, NC 28120Off Market
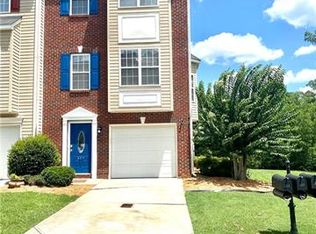
- $286,5003 bd4 ba1.8k sqft205 Langhorne Dr, Mount Holly, NC 28120Sold
- $306,9003 bd4 ba1.9k sqft312 Langhorne Dr #76, Mount Holly, NC 28120Off Market
- $325,0003 bd4 ba1.9k sqft201 Langhorne Dr, Mount Holly, NC 28120Sold
- $440,0003 bd2 ba2k sqft112 Tom Sawyer Ln, Mount Holly, NC 28120Sold
Nearby schools
GreatSchools rating
- 6/10Catawba Heights Elementary SchoolGrades: PK-5Distance: 1.2 mi
- 5/10Mount Holly Middle SchoolGrades: 6-8Distance: 1.6 mi
- 8/10South Point High SchoolGrades: 9-12Distance: 3.8 mi
Schools provided by the listing agent
- Elementary: Catawba Heights
- Middle: Mount Holly
- High: South Point (NC)
Source: Canopy MLS as distributed by MLS GRID. This data may not be complete. We recommend contacting the local school district to confirm school assignments for this home.
Get a cash offer in 3 minutes
Find out how much your home could sell for in as little as 3 minutes with a no-obligation cash offer.
Estimated market value
$324,300
Get a cash offer in 3 minutes
Find out how much your home could sell for in as little as 3 minutes with a no-obligation cash offer.
Estimated market value
$324,300
- North Carolina
- Gaston County
- Mount Holly
- 28120
- 213 Langhorne Dr
Nearby cities
Nearby zip codes
Other Mount Holly Topics
