Skip main navigation
Off market
  • $205,200

    213 Langley Dr, Lafayette, LA 70508

    3beds
    1,480sqft
    SingleFamily
    Built in 1982
    6,525 Square Feet Lot
    $205,200 Zestimate®
    $139/sqft
    $1,705 Estimated rent

    Home value

    $205,200

    $193,000 - $218,000

    $1,705/mo

    Zestimate® history
    Loading
    Loading...

    Owner options

    List your home for rent

    $1,705/mo

    Rent Zestimate®

    Find your next renter with Zillow Rental Manager. Plus, with online applications, you can quickly screen prospective tenants – for free.

    Learn more

    $1,705/mo

    Rent Zestimate®

    Refinance and save

    $967/mo

    Est. payment

    Refinancing to a lower rate could help reduce your monthly payments and save thousands over the life of the loan.

    See today's rates

    $967/mo

    Est. payment

    Explore your selling options

    Work with a Zillow partner agent

    Leverage their expertise and Zillow's premium Showcase listings to get your home seen by more buyers.

    Get started

    List with your own agent

    Get your home in front of millions of buyers by listing it on Zillow.

    Learn how to do it

    Sell it yourself

    Take full control of how buyers see your home on Zillow by listing For Sale by Owner (FSBO).

    List your home

    What's special

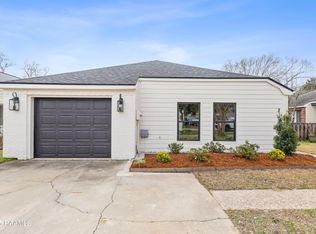
    Awesome curb appeal on this adorable and charming move in ready home! This meticulously well maintained home is three bedrooms and two baths with a split floor plan! The light and bright living room is spacious with sliding glass doors to a small but serene flower filled court yard and also open to the dining room! Abundant natural light through out this joyous haven! Updated kitchen stainless stove and hood along with the most delightful picturesque window above the sink with views to the stunning backyard! Huge master bedroom with his and her closets and a separate master bath! Two more bedrooms and a full bath complete this jewel of a home!Additional updates include Ac and duct work , hot water heater, kitchen disposal, glistening wood laminate flooring throughout the living areas, new carpet in the back bedroom and interior paint, and even updates on the front facade! Wood privacy fence and a single car garage are also features of this home! Truly nothing to do in this impeccably charming and happy home! Morning coffee on the covered back patio or watching the sun set in the evenings! Truly a gem of a home close to all modern conveniences!

    This property is off market, which means it's not currently listed for sale or rent on Zillow. This may be different from what's available on other websites or public sources.
    Facts & features

    Interior

    Bedrooms & bathrooms
    • Bedrooms: 3
    • Bathrooms: 2
    • Full bathrooms: 2
    Heating
    • Other, Electric
    Cooling
    • Central
    Appliances
    • Included: Garbage disposal, Range / Oven, Washer
    • Laundry: Washer Hookup, Electric Dryer Hookup
    Features
    • Master Bath, Wired for Data
    • Flooring: Tile, Laminate
    • Windows: Skylight(s)
    • Attic: Access Only
    Interior area
    • Structure area source: Owner
    • Total interior livable area: 1,480 sqft

    Property

    Features
    • Entry level: 1
    • Exterior features: Other, Vinyl, Brick
    • Fencing: Privacy, Wood
    Lot
    • Size: 6,525 sqft
    • Features: Level, Landscaped
    Details
    • Parcel number: 6036185
    • Zoning: residential
    • Zoning description: Residential

    Construction

    Type & style
    • Home type: SingleFamily
    • Architectural style: Traditional
    Materials
    • Roof: Composition
    Condition
    • Year built: 1982

    Utilities & green energy

    • Electric: Elec: SLEMCO
    • Sewer: Public Sewer
    • Water: Public
    • Utilities for property: Cable Connected

    Community & neighborhood

    Security
    • Security features: Smoke Detector(s)
    Location
    • Region: Lafayette

    Other

    Other facts
    • Sewer: Public Sewer
    • WaterSource: Public
    • Flooring: Carpet, Tile, Wood Laminate
    • Appliances: Dishwasher, Disposal, Plumbed For Ice Maker, Range/Oven - Electric, Electric Stove Con
    • Heating: Electric, Central
    • GarageYN: true
    • ZoningDescription: Residential
    • HeatingYN: true
    • CoolingYN: true
    • FoundationDetails: Slab
    • Exclusions: Refrigerator, Drapes, Other - See Remarks
    • ConstructionMaterials: Frame, Vinyl Siding, Brick Veneer
    • CurrentFinancing: Conventional, FHA, VA, Cash
    • Roof: Composition
    • LotFeatures: Level, Landscaped
    • ArchitecturalStyle: Traditional
    • Utilities: Cable Connected
    • EntryLevel: 1
    • Zoning: residential
    • Fencing: Privacy, Wood
    • CoveredSpaces: 1
    • BuildingAreaSource: Owner
    • LivingAreaSource: Owner
    • Cooling: Central Air, Ceiling Fan(s)
    • ExteriorFeatures: Other, Private Yard
    • LaundryFeatures: Washer Hookup, Electric Dryer Hookup
    • WindowFeatures: Skylight(s)
    • StructureType: House
    • SecurityFeatures: Smoke Detector(s)
    • ParkingFeatures: Garage Door Opener, 1 Car Garage
    • InteriorFeatures: Master Bath, Wired for Data
    • Attic: Access Only
    • Electric: Elec: SLEMCO

    Price history

    DateEventPrice
    9/20/2019Sold--
    Source: RAA #19008244 Report a problem
    8/20/2019Pending sale$147,900$100/sqft
    Source: Van Eaton & Romero, LLC #19008244 Report a problem
    8/15/2019Listed for sale$147,900$100/sqft
    Source: Van Eaton & Romero, LLC #19008244 Report a problem

    Public tax history

    YearProperty taxesTax assessment
    2024$1,347 +7.6%$15,261 +7.3%
    2023$1,252 0%$14,219
    2022$1,252 -0.4%$14,219
    2021$1,257 +0.1%$14,219
    2020$1,256 +5.2%$14,219
    2019$1,194 -2.1%$14,219
    2018$1,220 +111.9%$14,219 0%
    2017$576 $14,220
    2015$576 +0.3%$14,220
    2013$574 -0.7%$14,220
    2011$578 +0.2%$14,220
    2010$577 -0.1%$14,220
    2008$578 +147.2%$14,220 +39.4%
    2006$234 +1%$10,200
    2005$231 +24.5%$10,200 +4.8%
    2002$186 +5.6%$9,730
    2001$176 $9,730 +33.7%
    2000-- $7,280

    Find assessor info on the county website

    Neighborhood: 70508

    Nearby schools

    GreatSchools rating
    Schools provided by the listing agent
    • Elementary: Martial Billeaud
    • Middle: Broussard
    • High: Comeaux

    Source: The MLS. This data may not be complete. We recommend contacting the local school district to confirm school assignments for this home.

    Get pre-qualified for a loan
    At Zillow Home Loans, we can pre-qualify you in as little as 5 minutes with no impact to your credit score.

    An equal housing lender. NMLS #10287.

    Sell for more on Zillow
    Get a Zillow Showcase℠ listing at no additional cost and you could sell for .
    $205,200
    2% more
    +$4,104
    With Zillow Showcase(estimated)
    $209,304