Skip main navigation
Sold for $525,000
  • $525,000

    213 Larchmont Cir, Ruckersville, VA 22968

    5beds
    3,605sqft
    SingleFamily
    Built in 2011
    10,454 Square Feet Lot
    $542,700 Zestimate®
    $146/sqft
    $3,297 Estimated rent

    Home value

    $542,700

    $516,000 - $570,000

    $3,297/mo

    Zestimate® history
    Loading
    Loading...

    Owner options

    List your home for rent

    $3,297/mo

    Rent Zestimate®

    Find your next renter with Zillow Rental Manager. Plus, with online applications, you can quickly screen prospective tenants – for free.

    Learn more

    $3,297/mo

    Rent Zestimate®

    Refinance and save

    $3,107/mo

    Est. payment

    Refinancing to a lower rate could help reduce your monthly payments and save thousands over the life of the loan.

    See today's rates

    $3,107/mo

    Est. payment

    Explore your selling options

    Work with a Zillow partner agent

    Leverage their expertise and Zillow's premium Showcase listings to get your home seen by more buyers.

    Get started

    List with your own agent

    Get your home in front of millions of buyers by listing it on Zillow.

    Learn how to do it

    Sell it yourself

    Take full control of how buyers see your home on Zillow by listing For Sale by Owner (FSBO).

    List your home

    What's special

    Huge nonconforming bedroomWalk-in closetStone facade decorCorner garden areaNewer washerLaundry roomLarge open rec room
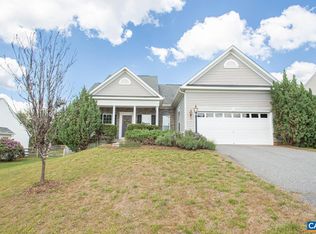
    This stunning open-concept 5 bedroom (one is a huge nonconforming bedroom in the basement), home in the Greenecroft subdivision is perfect for entertaining or large families with upgrades throughout. You'll love the high ceilings, gleaming hardwood floors, and the gourmet chef’s kitchen featuring double ovens, newer stainless steel refrigerator and dishwasher, granite countertops, extended luxury cabinets, expanded granite peninsula for eating and gathering, stone facade decor under the peninsula, glass tile backsplash, and space for everyone. The kitchen opens to a huge great room and a vaulted light-filled sunroom. The main level primary suite includes a walk-in closet and en-suite with a soaking tub and separate shower (with bench). For convenience, there is a laundry room (with newer washer and dryer) just outside the owner's suite on the main floor. There are also two additional bedrooms that share a full bathroom on the main floor. Upstairs you’ll find a second primary suite with an expansive bedroom, sitting area, large closet, and a full private bathroom. This space is perfect for guests or teenagers craving their own space. Downstairs consists of a mostly finished basement with a walk out entry from the back of the house. This area is made for entertaining, or could serve as a potential M-I-L or older family member quarters. It has a large open rec room, media room, and a huge nonconforming bedroom (with walk-in closet and unfinished office/storage area). The basement also has a separate laundry room (with washer and dryer, sink, and storage shelving) and additional unfinished space (used for storage). Outdoors enjoy the meticulously landscaped fenced yard, stone paver patio, four person hot tub (negotiable), and corner garden area. We have two HVAC systems and the upstairs system was replaced last year! An additional feature that makes the home even more appealing is a NeverDark whole house generator, which ensures you’ll never lose power. We will pay 2% for a buyer’s agent.

    Facts & features

    Interior

    Bedrooms & bathrooms
    • Bedrooms: 5
    • Bathrooms: 4
    • Full bathrooms: 4
    Heating
    • Forced air, Heat pump, Gas
    Cooling
    • Central
    Appliances
    • Included: Dishwasher, Dryer, Garbage disposal, Microwave, Range / Oven, Refrigerator, Washer
    Features
    • Flooring: Tile, Carpet, Hardwood, Linoleum / Vinyl
    • Basement: Partially finished
    Interior area
    • Total interior livable area: 3,605 sqft

    Property

    Parking
    • Total spaces: 6
    • Parking features: Garage - Attached
    Features
    • Exterior features: Stone, Vinyl
    • Has spa: Yes
    • Has view: Yes
    • View description: Mountain
    Lot
    • Size: 10,454 sqft
    Details
    • Parcel number: 60F272

    Construction

    Type & style
    • Home type: SingleFamily
    Materials
    • Frame
    • Foundation: Concrete
    • Roof: Asphalt
    Condition
    • Year built: 2011

    Community & neighborhood

    Location
    • Region: Ruckersville

    HOA & financial

    HOA
    • Has HOA: Yes
    • HOA fee: $35 monthly

    Price history

    DateEventPrice
    4/1/2024Sold$525,000+1.2%$146/sqft
    Source: Public Record Report a problem
    2/28/2024Pending sale$519,000$144/sqft
    Source: Owner Report a problem
    2/9/2024Listed for sale$519,000+24.5%$144/sqft
    Source: Owner Report a problem
    5/25/2023Listing removed--
    Source: Bright MLS #614744 Report a problem
    5/24/2021Sold$417,000-2.5%$116/sqft
    Source: Public Record Report a problem
    3/19/2021Pending sale$427,500$119/sqft
    Source: CAAR #614744 Report a problem
    3/16/2021Listed for sale$427,500+16.2%$119/sqft
    Source: CAAR #614744 Report a problem
    6/9/2011Sold$368,000$102/sqft
    Source: Public Record Report a problem

    Public tax history

    YearProperty taxesTax assessment
    2025$3,117 +5.2%$451,700 +8.3%
    2024$2,962 -2.7%$417,200
    2023$3,046 +11.8%$417,200 +25.5%
    2022$2,725 $332,300
    2021$2,725 +4.6%$332,300 +4.6%
    2020$2,605 $317,700
    2019$2,605 +0.7%$317,700 -4.8%
    2015$2,586 +3.3%$333,700
    2014$2,503 +4.2%$333,700
    2013$2,403 $333,700 -2.6%
    2012-- $342,600 +242.6%
    2010-- $100,000

    Find assessor info on the county website

    Neighborhood: 22968

    Nearby schools

    GreatSchools rating
    Schools provided by the listing agent
    • Elementary: Ruckersville
    • Middle: William Monroe
    • High: William Monroe

    Source: The MLS. This data may not be complete. We recommend contacting the local school district to confirm school assignments for this home.

    Get pre-qualified for a loan
    At Zillow Home Loans, we can pre-qualify you in as little as 5 minutes with no impact to your credit score.

    An equal housing lender. NMLS #10287.

    Sell for more on Zillow
    Get a Zillow Showcase℠ listing at no additional cost and you could sell for .
    $542,700
    2% more
    +$10,854
    With Zillow Showcase(estimated)
    $553,554