Skip main navigation
Sold for $385,000
  • $385,000

    213 Larkin Street, Morehead City, NC 28557

    3beds
    2,363sqft
    Single Family Residence
    Built in 1975
    0.52 Acres Lot
    $385,800 Zestimate®
    $163/sqft
    $2,507 Estimated rent

    Home value

    $385,800

    $293,000 - $505,000

    $2,507/mo

    Zestimate® history
    Loading
    Loading...

    Owner options

    List your home for rent

    $2,507/mo

    Rent Zestimate®

    Find your next renter with Zillow Rental Manager. Plus, with online applications, you can quickly screen prospective tenants – for free.

    Learn more

    $2,507/mo

    Rent Zestimate®

    Refinance and save

    $2,218/mo

    Est. payment

    Refinancing to a lower rate could help reduce your monthly payments and save thousands over the life of the loan.

    See today's rates

    $2,218/mo

    Est. payment

    Explore your selling options

    Work with a Zillow partner agent

    Leverage their expertise and Zillow's premium Showcase listings to get your home seen by more buyers.

    Get started

    List with your own agent

    Get your home in front of millions of buyers by listing it on Zillow.

    Learn how to do it

    Sell it yourself

    Take full control of how buyers see your home on Zillow by listing For Sale by Owner (FSBO).

    List your home

    What's special

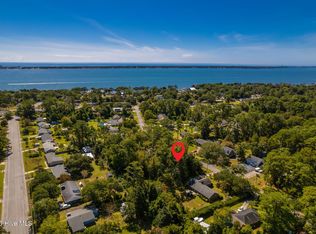
    Tucked in the charming Mitchell Village neighborhood, 213 Larkin Street is a lovingly cared-for 1970s home offering classic mid-century elements and an inviting, tree-lined setting that feels private and peaceful from the moment you arrive. In the living room, find soaring vaulted ceilings and a brick fireplace flanked by floor-to-ceiling windows framing the lush greenery outside, creating a cozy space perfect for entertaining, movie nights, or rainy-day reading. Natural light filters through large windows and sliding doors leading onto a spacious deck and into a backyard oasis with mature trees, a pond, and the perfect spot to hang a hammock. The kitchen features original dishwasher, oven, and trash compactor, and updated refrigerator, cooktop, and range hood, along with plentiful cabinetry and a charming pass-through to the dining room, flowing seamlessly into the living room. A half bath, large flex room, and utility closet with a water softener complete this floor. Upstairs, the primary suite offers an ensuite, walk-in closet, and private balcony overlooking the backyard—a tranquil perch for sunrise coffee or enjoying the evening breeze. A darkroom closet for photographers or hobbyists offers creative use or storage, with understair storage as well. Two additional bedrooms feature double closets, and a spacious full bath completes the second floor. The large driveway leads to a detached 1.5-car garage, offering storage above and a workshop, while the brick patio and deck effortlessly expand the living area outdoors. With original 1970s features ready to be appreciated or elevated, this home is an incredible opportunity to bring your vision to life. Whether you're drawn to the mid-century modern personality, cozy spaces, or the lush, peaceful setting, 213 Larkin combines comfort, charm, and privacy in a convenient location close to the community park with sound access, grills, and a playground, and everything else the Crystal Coast has to offer.

    Zillow last checked:

    Listing updated:

    Listed by:

    Mary Cheatham King Real Estate team 252-518-5222,

    Keller Williams Crystal Coast

    Bought with:

    Alyssa Ann Crane, 251140

    Crystal Coast Realty Group

    Source: Hive MLS,MLS#: 100539540MLS LogoOriginating MLS: Carteret County Association of Realtors

    Facts & features

    Interior

    Bedrooms & bathrooms
    • Bedrooms: 3
    • Bathrooms: 3
    • Full bathrooms: 2
    • 1/2 bathrooms: 1
    Rooms
    • Room types: Dining Room
    Primary bedroom
    • Level: Non Primary Living Area
    Heating
    • Heat Pump, Electric
    Cooling
    • Heat Pump
    Appliances
    • Included: Electric Cooktop, Washer, Refrigerator, Dryer, Dishwasher
    • Laundry: Dryer Hookup, Washer Hookup, Laundry Closet
    Features
    • Vaulted Ceiling(s), Ceiling Fan(s), Walk-in Shower
    • Flooring: Carpet, Vinyl, Wood
    • Attic: Access Only
    Interior area
    • Total structure area: 2,363
    • Total interior livable area: 2,363 sqft

    Property

    Parking
    • Total spaces: 1
    • Parking features: Garage Faces Front, Detached, Gravel
    • Garage spaces: 1
    Features
    • Levels: Two
    • Stories: 2
    • Patio & porch: Deck
    • Pool features: Pool/Spa Combo
    • Fencing: None
    Lot
    • Size: 0.52 Acres
    Details
    • Parcel number: 636614331957000
    • Zoning: R15
    • Special conditions: Standard

    Construction

    Type & style
    • Home type: SingleFamily
    • Property subtype: Single Family Residence
    Materials
    • Wood Siding
    • Foundation: Crawl Space
    • Roof: Shingle
    Condition
    • New construction: No
    • Year built: 1975

    Utilities & green energy

    • Sewer: Septic Tank
    • Water: Well
    • Utilities for property: Sewer Available, Water Available

    Community & HOA

    Community
    • Subdivision: Mitchell Village
    HOA
    • Has HOA: No
    • Amenities included: Picnic Area, Playground, See Remarks
    Location
    • Region: Morehead City

    Financial & listing details

    • Price per square foot: $163/sqft
    • Tax assessed value: $424,383
    • Annual tax amount: $1,863
    • Date on market: 12/12/2025
    • Cumulative days on market: 7 days
    • Listing agreement: Exclusive Right To Sell
    • Listing terms: Cash,Conventional
    • Road surface type: Paved

    Price history

    DateEventPrice
    12/19/2025Sold$385,000-3.7%$163/sqft
    Source: Hive MLS #100539540 Report a problem
    11/11/2025Contingent$399,900$169/sqft
    Source: Hive MLS #100539540 Report a problem
    11/4/2025Listed for sale$399,900$169/sqft
    Source: Hive MLS #100539540 Report a problem

    Public tax history

    YearProperty taxesTax assessment
    2024$1,863 +128.5%$235,390
    2023$815 +3%$235,390
    2022$792 $235,390 +6.4%
    2021$792 $221,262 -6%
    2020-- $235,390 +6.4%
    2019$701 $221,322
    2017$701 $221,322
    2016$701 $221,322
    2015$701 +3.3%$221,322 -2.6%
    2014$679 $227,151
    2013-- $227,151
    2012-- --
    2011-- --
    2010-- $282,956
    2009-- $282,956
    Find assessor info on the county website

    Neighborhood: 28557

    Nearby schools

    GreatSchools rating
    Schools provided by the listing agent
    • Elementary: Morehead City Primary
    • Middle: Morehead City
    • High: West Carteret

    Source: Hive MLS. This data may not be complete. We recommend contacting the local school district to confirm school assignments for this home.

    Get a cash offer in 3 minutes
    Find out how much your home could sell for in as little as 3 minutes with a no-obligation cash offer.
    Estimated market value
    $385,800
    Get a cash offer in 3 minutes
    Find out how much your home could sell for in as little as 3 minutes with a no-obligation cash offer.
    Estimated market value
    $385,800