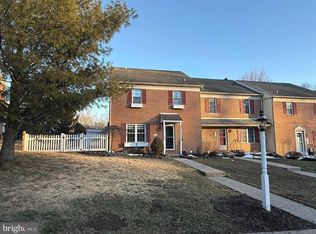
OPEN HOUSE - SATURDAY 5/10 10AM - 1PM ALL OFFERS DUE BY 5PM TUESDAY 5/13 **Welcome to Your New Home!** Step into this stunning, newly renovated home, where contemporary elegance meets functional design. The first floor greets you with an open floor plan that seamlessly connects the dining room and kitchen, creating an inviting space perfect for entertaining. The expansive living room is bathed in natural light, offering a warm and welcoming atmosphere for relaxation or gatherings. A conveniently located half bath adds to the functionality of this level, while the dedicated laundry area ensures that chores are a breeze. As you ascend to the second floor, you'll discover your personal retreat—the expansive owner's suite. This luxurious space features a generous walk-in closet and a large bathroom designed for comfort and privacy. Two additional bedrooms provide ample closet space, making them ideal for family members or guests. A full hallway bathroom serves these rooms beautifully, combining style with convenience. Venture down to the basement, where you'll find an impressive living area that can serve as a media room or playroom—perfect for unwinding after a long day. An office space provides an ideal setting for productivity or remote work, while plenty of storage options keep everything organized and clutter-free. Plus, enjoy peace of mind with the new HVAC unit ensuring year-round comfort. Every corner of this home has been thoughtfully designed with you in mind! Don’t miss out on this incredible opportunity—schedule your private tour today and experience firsthand what makes this property truly special! Your dream home awaits! NO HOA FEES! Please have all showings complete prior to 7:30pm.
Sold for $374,000
Zillow last checked:
Listing updated:
Bought with:
Debbie Landregan, AB069066
Iron Valley Real Estate Lower Gwynedd
Source: Bright MLS,MLS#: PAMC2138720
Price history
| Date | Event | Price |
|---|---|---|
| 6/17/2025 | Sold | $374,000+2.5%$186/sqft |
Source:  Bright MLS #PAMC2138720 Report a problem Bright MLS #PAMC2138720 Report a problem | ||
| 5/15/2025 | Pending sale | $364,900$181/sqft |
Source: Bright MLS #PAMC2138720 Report a problem | ||
| 5/5/2025 | Listed for sale | $364,900+79.8%$181/sqft |
Source: Bright MLS #PAMC2138720 Report a problem | ||
| 6/11/2018 | Sold | $203,000-10.7%$101/sqft |
Source: Public Record Report a problem | ||
| 5/1/2018 | Pending sale | $227,400-3.2%$113/sqft |
Source: Keller Williams Main Line Realty #1000309926 Report a problem | ||
| 3/27/2018 | Listed for sale | $234,900+78.6%$117/sqft |
Source: Kw Main Line Realty #1000309926 Report a problem | ||
| 1/2/2018 | Sold | $131,500-3.3%$65/sqft |
Source: Public Record Report a problem | ||
| 11/4/2017 | Listed for sale | $136,000$67/sqft |
Source: Owners.Com #1003289011 Report a problem | ||
| 11/4/2017 | Pending sale | $136,000$67/sqft |
Source: Owners.Com #1003289011 Report a problem | ||
| 10/31/2017 | Price change | $136,000-6.8%$67/sqft |
Source: REALHome Services and Solutions #7073600 Report a problem | ||
| 10/24/2017 | Listed for sale | $146,000-18.4%$72/sqft |
Source: Owners.com #7073600 Report a problem | ||
| 9/15/2017 | Sold | $179,000+22.6%$89/sqft |
Source: Public Record Report a problem | ||
| 12/1/2016 | Listing removed | $146,000$72/sqft |
Source: Owners.com #6889436 Report a problem | ||
| 11/16/2016 | Price change | $146,000-6.4%$72/sqft |
Source: REALHome Services and Solutions #6889436 Report a problem | ||
| 10/13/2016 | Price change | $156,000-1.9%$77/sqft |
Source: REALHome Services and Solutions Report a problem | ||
| 9/25/2016 | Listed for sale | $159,000-4.2%$79/sqft |
Source: REALHome Services and Solutions Report a problem | ||
| 7/29/2016 | Sold | $166,000-16.6%$82/sqft |
Source: Public Record Report a problem | ||
| 4/6/2008 | Listing removed | $199,000$99/sqft |
Source: NCI Report a problem | ||
| 2/1/2008 | Listed for sale | $199,000$99/sqft |
Source: NCI Report a problem | ||
| 12/16/2007 | Listing removed | $199,000$99/sqft |
Source: Realty Generator #5142789 Report a problem | ||
| 11/16/2007 | Listed for sale | $199,000+91.3%$99/sqft |
Source: Realty Generator #5142789 Report a problem | ||
| 6/21/1999 | Sold | $104,000$52/sqft |
Source: Agent Provided Report a problem | ||
Nearby homes
Get a cash offer in 3 minutes
Find out how much your home could sell for in as little as 3 minutes with a no-obligation cash offer.
Estimated market value
$374,000
