Skip main navigation
Sold for $236,500
  • $236,500

    213 Lawndale Ct, Metamora, IL 61548

    3beds
    2,099sqft
    Single Family Residence, Residential
    Built in 1950
    -- sqft lot
    $279,100 Zestimate®
    $113/sqft
    $2,551 Estimated rent

    Home value

    $279,100

    $265,000 - $293,000

    $2,551/mo

    Zestimate® history
    Loading
    Loading...

    Owner options

    List your home for rent

    $2,551/mo

    Rent Zestimate®

    Find your next renter with Zillow Rental Manager. Plus, with online applications, you can quickly screen prospective tenants – for free.

    Learn more

    $2,551/mo

    Rent Zestimate®

    Refinance and save

    $1,790/mo

    Est. payment

    Refinancing to a lower rate could help reduce your monthly payments and save thousands over the life of the loan.

    See today's rates

    $1,790/mo

    Est. payment

    Explore your selling options

    Work with a Zillow partner agent

    Leverage their expertise and Zillow's premium Showcase listings to get your home seen by more buyers.

    Get started

    List with your own agent

    Get your home in front of millions of buyers by listing it on Zillow.

    Learn how to do it

    Sell it yourself

    Take full control of how buyers see your home on Zillow by listing For Sale by Owner (FSBO).

    List your home

    What's special

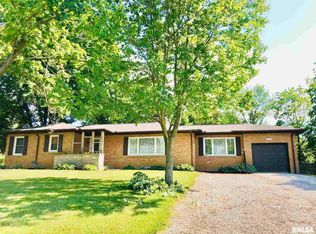
    A secret backyard oasis sets this stunning rambler in award-winning Germantown Hills school district apart from the rest in a heartbeat. Packed with charm from top to bottom, built-in stone planter boxes & a partial stone exterior greet you as you walk up. Cross the threshold and instantly see gleaming hardwood floors that run from the front door, through the living room & den w/stone fireplace, all the way back to the family room w/a wood burning stove and an entire wall of windows. Tastefully updated over the years, this owner has made many stylistically beautiful upgrades, making sure to always pay homage to the home's 50's roots. A kitchen remodel (2023) included custom butcher-block counters, tile backsplash, stainless steel apron sink, 5' breakfast bar. Find yourself in your own *Secret Garden* out back; a 24 x 23 brick paver patio sets the stage, mature grapevines & blooming trumpet vines embrace 2 arbors creating stunning shaded hideaways, perennial black raspberry bushes invite you to pick fruit and a large full-sun backyard beckons to you to plant your annual vegetable garden. Efficiency, quality & planning is evident in the new chimney cap (2024), water heater (2022), furnace (2015), roof (2013), main floor bath remodel (2012), most windows (2008) and a dewatering system & whole house fan. A partially finished basement awaits your blueprints with a functioning full bath already in place, along with a rec room area, oversized & cheery laundry room & LOTS of storage.

    Zillow last checked:

    Listing updated:

    Listed by:

    Stephanie Gehrig stephanie.gehrig@gmail.com,

    Coldwell Banker Real Estate Group

    Bought with:

    Matthew Williams, 475157355

    Keller Williams Premier Realty

    Source: RMLS Alliance as distributed by MLS GRID,MLS#: PA1251323MLS LogoOriginating MLS: Peoria Area Association of Realtors

    Facts & features

    Interior

    Bedrooms & bathrooms
    • Bedrooms: 3
    • Bathrooms: 2
    • Full bathrooms: 2
    Bedroom 1
    • Level: Main
    • Dimensions: 11ft 8in x 11ft 9in
    Bedroom 2
    • Level: Main
    • Dimensions: 12ft 2in x 11ft 3in
    Bedroom 3
    • Level: Main
    • Dimensions: 11ft 6in x 10ft 8in
    Other
    • Level: Main
    • Dimensions: 11ft 0in x 9ft 3in
    Other
    • Level: Main
    • Dimensions: 9ft 11in x 7ft 7in
    Other
    • Area: 332
    Additional level
    • Area: 0
    Additional room
    • Description: STORAGE ROOM
    • Dimensions: 22ft 1in x 18ft 1in
    Family room
    • Level: Main
    • Dimensions: 26ft 3in x 11ft 8in
    Kitchen
    • Level: Main
    • Dimensions: 11ft 7in x 10ft 2in
    Laundry
    • Level: Basement
    • Dimensions: 9ft 9in x 10ft 5in
    Living room
    • Level: Main
    • Dimensions: 18ft 0in x 15ft 5in
    Main level
    • Area: 1767
    Recreation room
    • Level: Basement
    • Dimensions: 18ft 0in x 12ft 1in
    Heating
    • Forced Air
    Cooling
    • Central Air
    Appliances
    • Included: Dishwasher, Disposal, Dryer, Microwave, Range, Refrigerator, Washer, Gas Water Heater
    Features
    • Ceiling Fan(s), High Speed Internet
    • Windows: Replacement Windows, Window Treatments
    • Basement: Crawl Space,Partial,Partially Finished
    • Number of fireplaces: 2
    • Fireplace features: Family Room, Living Room, Wood Burning, Wood Burning Stove
    Interior area
    • Total structure area: 1,767
    • Total interior livable area: 2,099 sqft

    Property

    Parking
    • Total spaces: 1
    • Parking features: Attached
    • Attached garage spaces: 1
    • Details: Number Of Garage Remotes: 1
    Features
    • Patio & porch: Patio
    Lot
    • Dimensions: 170 x 170 x 220 x 68
    • Features: Level
    Details
    • Additional structures: Shed(s)
    • Parcel number: 0829401048

    Construction

    Type & style
    • Home type: SingleFamily
    • Architectural style: Ranch
    • Property subtype: Single Family Residence, Residential
    Materials
    • Stone, Wood Siding
    • Foundation: Block
    • Roof: Shingle
    Condition
    • New construction: No
    • Year built: 1950

    Utilities & green energy

    • Sewer: Public Sewer
    • Water: Public

    Community & neighborhood

    Location
    • Region: Metamora
    • Subdivision: German Hill

    Other

    Other facts
    • Road surface type: Paved

    Price history

    DateEventPrice
    8/16/2024Sold$236,500+5.1%$113/sqft
    Source: RMLS Alliance as distributed by MLS GRID #PA1251323 Report a problem
    7/1/2024Pending sale$225,000$107/sqft
    Source: RMLS Alliance as distributed by MLS GRID #PA1251323 Report a problem
    6/28/2024Listed for sale$225,000+89.6%$107/sqft
    Source: RMLS Alliance as distributed by MLS GRID #PA1251323 Report a problem
    10/30/2006Sold$118,700$57/sqft
    Source: Agent Provided Report a problem

    Public tax history

    YearProperty taxesTax assessment
    2024$4,439 +5.8%$62,921 +8.5%
    2023$4,194 +3.7%$57,975 +7.7%
    2022$4,044 +3.3%$53,850 +5.6%
    2021$3,916 +0.3%$50,989 +0.1%
    2020$3,903 +0.4%$50,933 -3%
    2019$3,887 -2.1%$52,508 +0.4%
    2018$3,972 +13.7%$52,294
    2017$3,493 $52,294
    2016$3,493 $52,294 +2.6%
    2015$3,493 $50,969 +3.1%
    2014$3,493 $49,450 +2%
    2013$3,493 $48,485 -1%
    2012-- $48,995 -1%
    2011-- $49,490 +13.8%
    2010$3,493 $43,490 -11.1%
    2009-- $48,920 +21.6%
    2000$2,625 $40,230

    Find assessor info on the county website

    Neighborhood: 61548

    Nearby schools

    GreatSchools rating
    Schools provided by the listing agent
    • Elementary: Germantown Hills
    • Middle: Germantown Hills
    • High: Metamora

    Source: RMLS Alliance as distributed by MLS GRID. This data may not be complete. We recommend contacting the local school district to confirm school assignments for this home.

    Get pre-qualified for a loan
    At Zillow Home Loans, we can pre-qualify you in as little as 5 minutes with no impact to your credit score.

    An equal housing lender. NMLS #10287.

    Sell for more on Zillow
    Get a Zillow Showcase℠ listing at no additional cost and you could sell for .
    $279,100
    2% more
    +$5,582
    With Zillow Showcase(estimated)
    $284,682