Skip main navigation
Closed
  • $1,250,000

    213 Laycrest Dr, Mount Juliet, TN 37122

    4beds
    3,607sqft
    Single Family Residence, Residential
    Built in 2014
    0.57 Acres Lot
    $1,226,700 Zestimate®
    $347/sqft
    $4,438 Estimated rent

    Home value

    $1,226,700

    $1.15M - $1.31M

    $4,438/mo

    Zestimate® history
    Loading
    Loading...

    Owner options

    List your home for rent

    $4,438/mo

    Rent Zestimate®

    Find your next renter with Zillow Rental Manager. Plus, with online applications, you can quickly screen prospective tenants – for free.

    Learn more

    $4,438/mo

    Rent Zestimate®

    Refinance and save

    $7,180/mo

    Est. payment

    Refinancing to a lower rate could help reduce your monthly payments and save thousands over the life of the loan.

    See today's rates

    $7,180/mo

    Est. payment

    Explore your selling options

    Work with a Zillow partner agent

    Leverage their expertise and Zillow's premium Showcase listings to get your home seen by more buyers.

    Get started

    List with your own agent

    Get your home in front of millions of buyers by listing it on Zillow.

    Learn how to do it

    Sell it yourself

    Take full control of how buyers see your home on Zillow by listing For Sale by Owner (FSBO).

    List your home

    What's special

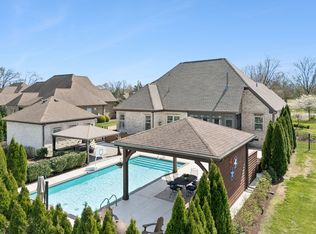
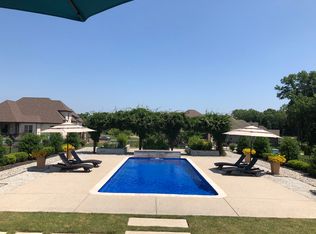
    Experience refined living in this impeccably curated 4-bedroom, 3.5-bath residence located in the desirable Willow Creek neighborhood of Mount Juliet. Designed with intention and finished with exceptional craftsmanship, this home is truly trimmed to perfection, offering a seamless blend of sophistication, comfort, and lifestyle. The main level showcases hardwood flooring throughout, 8-foot interior doors, fresh designer paint, and elevated custom trim details that create a timeless, upscale aesthetic. A highly sought-after floor plan features both the primary suite and a private guest suite on the main level, providing flexibility and convenience without compromising elegance. Indoor living transitions effortlessly to the outdoors, where a private, fenced backyard offers a resort-inspired setting. Enjoy an in-ground pool, a covered outdoor kitchen, and a thoughtfully designed lounge area with built-in heaters, allowing for year-round enjoyment and relaxed entertaining. Ideally positioned just minutes from Providence Marketplace, premier shopping, dining, and entertainment, with easy access to I-40 for a smooth commute to downtown Nashville and surrounding destinations. Located in an area known for high-performing schools, this home delivers both elevated lifestyle and enduring value. A rare opportunity to own a residence that pairs luxury finishes with exceptional outdoor living in one of Mount Juliet’s most convenient and coveted locations.

    Zillow last checked:

    Listing updated:

    Listing Provided by:

    Angie Downs 615-294-6819,

    NVision Realty Group LLC

    Bought with:

    Pete Papadelis, 329392

    Zeitlin Sotheby's International Realty

    Michelle Jenkins and Pete Papadelis, 319935

    Zeitlin Sotheby's International Realty

    Source: RealTracs MLS as distributed by MLS GRID,MLS#: 3068537MLS Logo

    Facts & features

    Interior

    Bedrooms & bathrooms
    • Bedrooms: 4
    • Bathrooms: 4
    • Full bathrooms: 3
    • 1/2 bathrooms: 1
    • Main level bedrooms: 2
    Bedroom 4
    • Area: 168 Square Feet
    • Dimensions: 12x14
    Primary bathroom
    • Features: Double Vanity
    • Level: Double Vanity
    Dining room
    • Features: Formal
    • Level: Formal
    • Area: 156 Square Feet
    • Dimensions: 12x13
    Other
    • Features: Other
    • Level: Other
    • Area: 130 Square Feet
    • Dimensions: 10x13
    Other
    • Features: Breakfast Room
    • Level: Breakfast Room
    • Area: 88 Square Feet
    • Dimensions: 11x8
    Other
    • Features: Breakfast Room
    • Level: Breakfast Room
    • Area: 88 Square Feet
    • Dimensions: 11x8
    Heating
    • Central, Natural Gas
    Cooling
    • Central Air, Electric
    Appliances
    • Included: Cooktop, Dishwasher, Disposal, Stainless Steel Appliance(s)
    • Laundry: Electric Dryer Hookup, Washer Hookup
    Features
    • Ceiling Fan(s), Entrance Foyer, Extra Closets, High Ceilings, Open Floorplan, Pantry, Walk-In Closet(s), High Speed Internet
    • Flooring: Carpet, Wood, Tile
    • Basement: Crawl Space
    • Number of fireplaces: 1
    • Fireplace features: Gas
    Interior area
    • Total structure area: 3,607
    • Total interior livable area: 3,607 sqft
    • Finished area above ground: 3,607

    Property

    Parking
    • Total spaces: 3
    • Parking features: Garage Door Opener, Garage Faces Side
    • Garage spaces: 3
    Features
    • Levels: Two
    • Stories: 2
    • Patio & porch: Patio, Covered, Porch
    • Exterior features: Gas Grill, Smart Lock(s)
    Lot
    • Size: 0.57 Acres
    • Dimensions: 115.63 x 191.94 IRR
    Details
    • Parcel number: 099H D 00100 000
    • Special conditions: Standard

    Construction

    Type & style
    • Home type: SingleFamily
    • Architectural style: Traditional
    • Property subtype: Single Family Residence, Residential
    Materials
    • Brick
    • Roof: Shingle
    Condition
    • New construction: No
    • Year built: 2014

    Utilities & green energy

    • Sewer: STEP System
    • Water: Public
    • Utilities for property: Electricity Available, Natural Gas Available, Water Available
    Green energy
    • Energy efficient items: Water Heater

    Community & neighborhood

    Security
    • Security features: Smoke Detector(s)
    Location
    • Region: Mount Juliet
    • Subdivision: Willow Creek Ph 2

    HOA & financial

    HOA
    • Has HOA: Yes
    • HOA fee: $35 monthly

    Price history

    DateEventPrice
    2/19/2026Sold$1,250,000-2%$347/sqft
    Source: RealTracs MLS as distributed by MLS GRID #3068537 Report a problem
    1/22/2026Contingent$1,275,000$353/sqft
    Source: RealTracs MLS as distributed by MLS GRID #3068537 Report a problem
    1/2/2026Listed for sale$1,275,000+131.9%$353/sqft
    Source: RealTracs MLS as distributed by MLS GRID #3068537 Report a problem
    11/10/2016Sold$549,900+12.2%$152/sqft
    Source: RealTracs MLS as distributed by MLS GRID #1756236 Report a problem
    4/7/2015Sold$489,900+345.4%$136/sqft
    Source: Public Record Report a problem
    12/2/2013Sold$110,000$30/sqft
    Source: Public Record Report a problem

    Public tax history

    YearProperty taxesTax assessment
    2025$2,903 $152,075
    2024$2,903 $152,075
    2023$2,903 $152,075
    2022$2,903 $152,075
    2021-- $152,075 +8.4%
    2020$3,535 $140,325
    2019$3,535 $140,325
    2018$3,535 0%$140,325
    2017$3,535 +0%$140,325
    2016$3,535 -13.7%$140,325 -11.9%
    2015$4,095 +55.4%$159,300 +55.4%
    2014$2,635 +412.5%$102,508 +412.5%
    2013$514 $20,000

    Find assessor info on the county website

    Neighborhood: 37122

    Nearby schools

    GreatSchools rating
    Schools provided by the listing agent
    • Elementary: Rutland Elementary
    • Middle: Gladeville Middle School
    • High: Wilson Central High School

    Source: RealTracs MLS as distributed by MLS GRID. This data may not be complete. We recommend contacting the local school district to confirm school assignments for this home.

    Get a cash offer in 3 minutes
    Find out how much your home could sell for in as little as 3 minutes with a no-obligation cash offer.
    Estimated market value
    $1,226,700
    Get a cash offer in 3 minutes
    Find out how much your home could sell for in as little as 3 minutes with a no-obligation cash offer.
    Estimated market value
    $1,226,700