Welcome to 213 Lees Chapel Rd, offering 2,258 sq ft with 4 bedrooms, 3 full baths, and a flexible layout with additional living space upstairs. The main level features three bedrooms, a spacious primary suite with a large bath and generous closet space, living room, kitchen, dining area, sunroom, and a separate laundry room. Upstairs provides a private living area with its own kitchen, full bath, living space, and bedroom, making it a great option for guests, extended family, or additional privacy. Maybe even a rental opportunity. Outside, enjoy the covered wraparound porch, mature trees, and a 0.57 acre lot in a country setting while still being just minutes from Sweetwater. With two separate living areas and plenty of room to make it your own, this home offers a layout you don't find every day.
Active
$395,000
213 Lees Chapel Rd, Sweetwater, TN 37874
4beds
2,258sqft
Single Family Residence
Built in 1955
0.57 Acres Lot
$-- Zestimate®
$175/sqft
$-- HOA
What's special
Covered wraparound porchMature treesSeparate laundry roomDining area
- 13 days
- 952
- 83
Likely to sell faster than
Zillow last checked:
Listing updated:
Listed by:
Brenda Babaj 423-519-3083,
Realty Executives Main Street 423-836-9494
Source: East Tennessee Realtors,MLS#: 1360883
Facts & features
Interior
Bedrooms & bathrooms
- Bedrooms: 4
- Bathrooms: 3
- Full bathrooms: 3
Heating
- Central, Propane, Electric
Cooling
- Central Air, Ceiling Fan(s)
Appliances
- Included: Dishwasher, Dryer, Microwave, Range, Refrigerator, Self Cleaning Oven, Washer
Features
- Walk-In Closet(s), Pantry, Eat-in Kitchen
- Flooring: Carpet, Vinyl
- Windows: Windows - Vinyl, Drapes
- Basement: Crawl Space
- Has fireplace: No
- Fireplace features: Free Standing, Ventless
Interior area
- Total structure area: 2,258
- Total interior livable area: 2,258 sqft
Property
Parking
- Total spaces: 2
- Parking features: Off Street, Carport, Main Level
- Carport spaces: 2
Features
- Exterior features: Balcony
- Has view: Yes
- View description: Country Setting
Lot
- Size: 0.57 Acres
- Dimensions: 144.6 x 84.9
- Features: Private, Level, Rolling Slope
Details
- Parcel number: 034 07201 000
Construction
Type & style
- Home type: SingleFamily
- Architectural style: Traditional
- Property subtype: Single Family Residence
Materials
- Wood Siding, Frame
Condition
- Year built: 1955
Utilities & green energy
- Sewer: Septic Tank
- Water: Public
Community & HOA
Community
- Security: Smoke Detector(s)
Location
- Region: Sweetwater
Financial & listing details
- Price per square foot: $175/sqft
- Tax assessed value: $162,500
- Annual tax amount: $619
- Date on market: 11/2/2026
Estimated market value
Not available
Estimated sales range
Not available
Not available
Price history
| Date | Event | Price |
|---|---|---|
| 11/3/2026 | Listed for sale | $395,000+409.7%$175/sqft |
Source:  East Tennessee Realtors #1360883 Report a problem | ||
| 4/19/2016 | Sold | $77,500-8.8%$34/sqft |
Source: East Tennessee Realtors #927636 Report a problem | ||
| 4/8/2016 | Pending sale | $85,000$38/sqft |
Source: CENTURY 21 Howe Realty & Auction #927636 Report a problem | ||
| 3/3/2016 | Listed for sale | $85,000$38/sqft |
Source: CENTURY 21 Howe Realty & Auction #927636 Report a problem | ||
| 2/10/2016 | Pending sale | $85,000$38/sqft |
Source: CENTURY 21 Howe Realty & Auction #927636 Report a problem | ||
| 1/13/2016 | Price change | $85,000-14.9%$38/sqft |
Source: CENTURY 21 Howe Realty & Auction #927636 Report a problem | ||
| 9/21/2015 | Price change | $99,900-8.8%$44/sqft |
Source: CENTURY 21 Howe Realty & Auction #927636 Report a problem | ||
| 6/9/2015 | Listed for sale | $109,500-18.8%$48/sqft |
Source: CENTURY 21 Howe Realty & Auction #927636 Report a problem | ||
| 3/26/2015 | Listing removed | $134,900$60/sqft |
Source: Crye-Leike #20145196 Report a problem | ||
| 1/20/2015 | Price change | $134,900-3.6%$60/sqft |
Source: Crye-Leike #20145196 Report a problem | ||
| 10/23/2014 | Listed for sale | $139,900+459.6%$62/sqft |
Source: Crye-Leike #20145196 Report a problem | ||
| 7/21/1995 | Sold | $25,000$11/sqft |
Source: Public Record Report a problem | ||
Public tax history
| Year | Property taxes | Tax assessment |
|---|---|---|
| 2025 | $619 | $40,625 |
| 2024 | $619 | $40,625 |
| 2023 | $619 +14% | $40,625 +67.7% |
| 2022 | $543 | $24,225 |
| 2021 | $543 | $24,225 |
| 2020 | $543 +13.1% | $24,225 |
| 2019 | $480 | $24,225 |
| 2018 | $480 -0.1% | $24,225 +9.9% |
| 2017 | $480 +3.9% | $22,050 |
| 2016 | $462 | $22,050 |
| 2015 | $462 +0% | $22,050 +0% |
| 2014 | $462 | $22,049 |
| 2013 | $462 | $22,049 |
| 2012 | -- | $22,049 -7.6% |
| 2011 | $465 +23.4% | $23,854 |
| 2010 | $377 | $23,854 |
| 2009 | $377 0% | $23,854 |
| 2008 | $377 | $23,854 |
| 2007 | -- | $23,854 +9.5% |
| 2006 | $421 +14.9% | $21,790 |
| 2005 | $366 +2.5% | $21,790 +16.6% |
| 2004 | $357 | $18,694 |
| 2002 | $357 | $18,694 -13.9% |
| 2001 | -- | $21,714 -67.6% |
| 2000 | -- | $67,028 |
Find assessor info on the county website
Monthly payment
Est. payment
Payment breakdown
Explore the cost of this home by adjusting the details. Changes won't be saved.Climate risks
Neighborhood: 37874
Similar homes
- $369,9004 bd3 ba2.2k sqft507 Kinzalow Cir, Sweetwater, TN 37874Active
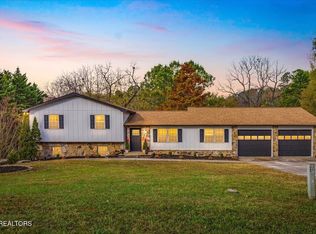
 MLS ID #1362140, Brandon Presley, JD's Realty & Auction. East Tennessee Realtors
- $395,0005 bd3 ba2.4k sqft1206 Peachtree St, Sweetwater, TN 37874Active
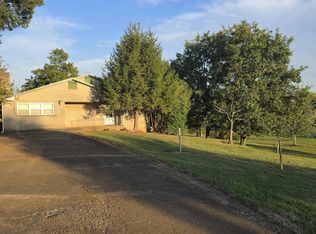 MLS ID #1358289, Chris T. Holmes, East Tennessee Properties, LLC. East Tennessee Realtors
- $--3 bd2 ba2.1k sqft120 Jaynes St, Sweetwater, TN 37874Auction
 Auction.com 1
- $399,0003 bd3 ba2.1k sqft183 Linwood Dr, Sweetwater, TN 37874Active
 MLS ID #1346776, Burt Lee, Norman Lee Real Estate. East Tennessee Realtors
- $399,0004 bd2 ba2.2k sqft935 Oakland Rd, Sweetwater, TN 37874ActiveMLS ID #1359068, Jim Swafford, Weichert Realtors-The Space Place. East Tennessee Realtors
- $349,0003 bd1 ba1.8k sqft1212 Old Highway 68, Sweetwater, TN 37874ActiveMLS ID #1350964, Amie Grayson, Keller Williams Athens. East Tennessee Realtors
- $270,0003 bd2 ba1.6k sqft218 Heuer St, Sweetwater, TN 37874ActiveMLS ID #1362105, Brenda Babaj, Realty Executives Main Street. East Tennessee Realtors
- $434,9003 bd2 ba2.9k sqft315 S Oak St, Sweetwater, TN 37874ActiveMLS ID #1336968, Steve Ragan, Realty Executives Main Street. East Tennessee Realtors
- $348,0003 bd2 ba1.5k sqft123 Magnolia Ln, Sweetwater, TN 37874ActiveMLS ID #1357730, Bill Robbins, United Real Estate Solutions. East Tennessee Realtors
- $359,0003 bd2 ba1.5k sqft206 Heuer St, Sweetwater, TN 37874For Sale
 MLS ID #3513871, Tracy Grieve. RealTracs MLS as distributed by MLS GRID
- $349,9003 bd2 ba2.1k sqft311 W Central Ave, Sweetwater, TN 37874ActiveMLS ID #1347564, Kaylah Cole, Silver Key Realty. East Tennessee Realtors
- $349,0003 bd2 ba1.8k sqft107 Chota Trl, Sweetwater, TN 37874For SaleMLS ID #3505913, Sam Wallace. RealTracs MLS as distributed by MLS GRID
- $425,0004 bd2 ba1.5k sqft306 Kirk Cir, Madisonville, TN 37354ActiveMLS ID #1361275, Alicia Keys, Edmonds Realty Group, LLC. East Tennessee Realtors
- $355,0003 bd2 ba1.9k sqft197 Woodby Fridley Rd, Sweetwater, TN 37874For SaleMLS ID #3620218, Kelly Brown. RealTracs MLS as distributed by MLS GRID
- $229,0003 bd2 ba1.3k sqft193 Lees Chapel Rd, Sweetwater, TN 37874For SaleMLS ID #3636499, Connie Whitlock. RealTracs MLS as distributed by MLS GRID
- $229,0003 bd2 ba1.3k sqft211 Lees Chapel Rd, Sweetwater, TN 37874For SaleMLS ID #3636501, Connie Whitlock. RealTracs MLS as distributed by MLS GRID
- $529,0004 bd2 ba3k sqft1000 Old Highway 68, Sweetwater, TN 37874ActiveMLS ID #1354687, Lolita Thompson, Realty Executives Associates. East Tennessee Realtors
- $289,9004 bd1 ba1.9k sqft111 Heuer St, Sweetwater, TN 37874ActiveMLS ID #1356178, Steve Ragan, Realty Executives Main Street. East Tennessee Realtors
- $449,9004 bd3 ba3.1k sqft602 Stratford Ave, Sweetwater, TN 37874For SaleMLS ID #3531935, Sarah Knox. RealTracs MLS as distributed by MLS GRID
