Skip main navigation
Closed
  • $458,000

    213 Leeward Way, Ottawa, IL 61350

    2beds
    1,220sqft
    Single Family Residence
    Built in 2019
    2,178 Square Feet Lot
    $480,300 Zestimate®
    $375/sqft
    $2,173 Estimated rent

    Home value

    $480,300

    $447,000 - $519,000

    $2,173/mo

    Zestimate® history
    Loading
    Loading...

    Owner options

    List your home for rent

    $2,173/mo

    Rent Zestimate®

    Find your next renter with Zillow Rental Manager. Plus, with online applications, you can quickly screen prospective tenants – for free.

    Learn more

    $2,173/mo

    Rent Zestimate®

    Refinance and save

    $3,501/mo

    Est. payment

    Refinancing to a lower rate could help reduce your monthly payments and save thousands over the life of the loan.

    See today's rates

    $3,501/mo

    Est. payment

    Explore your selling options

    Work with a Zillow partner agent

    Leverage their expertise and Zillow's premium Showcase listings to get your home seen by more buyers.

    Get started

    List with your own agent

    Get your home in front of millions of buyers by listing it on Zillow.

    Learn how to do it

    Sell it yourself

    Take full control of how buyers see your home on Zillow by listing For Sale by Owner (FSBO).

    List your home

    What's special

    Waterfront cottageWalk-down crawl spaceSmall custom bar areaMaster bathroomCustom closetsTiled walk-in showerCustom lighting
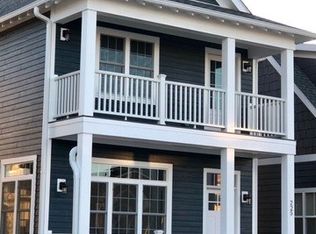
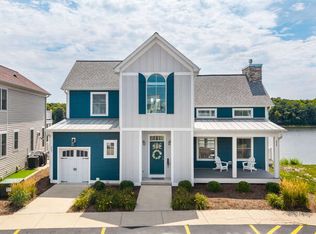
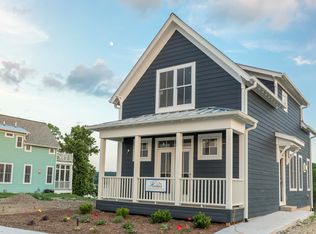
    Welcome to this charming waterfront cottage located on the Illinois River in the heart of Starved Rock Country. Nestled in the marina resort community of Heritage Harbor, this home offers a tranquil and picturesque setting for your enjoyment. The property is being sold fully furnished, making it move-in ready for your convenience. With two bedrooms and two and a half bath, this cottage provides ample space for comfortable living. The interior features a cozy gas fireplace with a shiplap surround, creating a warm and inviting atmosphere. You'll find a total of four porches, including a delightful screened-in porch where you can relax and take in the scenic views. The custom patio with custom lighting and firepit is perfect for creating lasting memories, whether you're gathering with loved ones or simply enjoying the peaceful ambiance. From here, you can watch boats go by and admire breathtaking sunsets that paint the sky with vibrant hues. The yard of this property is equipped with an invisible fence, ensuring a safe and secure environment for pets or children. Additionally, a walk-down crawl space provides convenient storage options for your belongings. For entertaining guests, there's a small custom bar area adjacent to the screened porch, adding a touch of elegance and functionality to your gatherings. The built-in dining banquette offers a cozy spot for enjoying meals with family and friends. Many of the furniture pieces in this cottage are of high-quality design, including Ballard Designs counter top stools and a Pottery Barn kitchen table with extra leaves and two fabric chairs. The bedrooms feature custom closets done by the Container Store, providing efficient storage solutions. The couch in the family room is from the renowned Arhaus Furniture Store, ensuring both comfort and style. The bathrooms boast upgraded Moen faucets, and both full baths feature Restoration Hardware mirrors and cabinet handles, adding a touch of sophistication. The four fans in the house are Fanimation Spitfire models, providing both functionality and aesthetic appeal. In the spare bedroom, you'll find a cozy couch from Crate & Barrel, while the master bedroom features a queen bed and two nightstands from Arhaus Furniture Store. The master bathroom showcases a tiled walk-in shower, adding a luxurious touch. The kitchen is adorned with a tiled backsplash, enhancing its visual appeal. Overall, this waterfront cottage offers a blend of comfort, style, and natural beauty. Whether you're seeking a serene retreat or an opportunity to explore the scenic surroundings, this property is an ideal choice. Don't miss the chance to own this charming home in the desirable Heritage Harbor community.

    Zillow last checked:

    Listing updated:

    Listing courtesy of:

    Tammy Barry 815-252-3113,

    HomeSmart Realty Group

    Bought with:

    Tammy Barry

    HomeSmart Realty Group

    Source: MRED as distributed by MLS GRID,MLS#: 11832672MLS Logo

    Facts & features

    Interior

    Bedrooms & bathrooms
    • Bedrooms: 2
    • Bathrooms: 3
    • Full bathrooms: 2
    • 1/2 bathrooms: 1
    Primary bedroom
    • Features: Flooring (Vinyl), Bathroom (Full)
    • Level: Second
    • Area: 132 Square Feet
    • Dimensions: 11X12
    Bedroom 2
    • Features: Flooring (Vinyl)
    • Level: Second
    • Area: 182 Square Feet
    • Dimensions: 14X13
    Balcony porch lanai
    • Level: Second
    • Area: 126 Square Feet
    • Dimensions: 18X7
    Bar entertainment
    • Level: Main
    • Area: 80 Square Feet
    • Dimensions: 20X4
    Dining room
    • Features: Flooring (Vinyl)
    • Level: Main
    • Area: 16 Square Feet
    • Dimensions: 4X4
    Kitchen
    • Features: Flooring (Vinyl)
    • Level: Main
    • Area: 64 Square Feet
    • Dimensions: 16X4
    Laundry
    • Features: Flooring (Vinyl)
    • Level: Second
    • Area: 24 Square Feet
    • Dimensions: 4X6
    Living room
    • Features: Flooring (Vinyl)
    • Level: Main
    • Area: 130 Square Feet
    • Dimensions: 13X10
    Screened porch
    • Level: Main
    • Area: 126 Square Feet
    • Dimensions: 18X7
    Heating
    • Natural Gas
    Cooling
    • Central Air
    Appliances
    • Included: Microwave, Dishwasher, Refrigerator, Freezer, Washer, Dryer
    • Laundry: Gas Dryer Hookup, In Unit
    Features
    • Basement: Crawl Space
    • Number of fireplaces: 1
    Interior area
    • Total structure area: 0
    • Total interior livable area: 1,220 sqft

    Property

    Parking
    • Parking features: Unassigned, Off Street, On Site, Other
    Accessibility
    • Accessibility features: No Disability Access
    Features
    • Stories: 2
    • Patio & porch: Porch
    • Exterior features: Balcony
    • Has view: Yes
    • View description: Water
    • Has water view: Yes
    • Water view: Water
    Lot
    • Size: 2,178 sqft
    • Dimensions: 33X67X45X28X45X61
    Details
    • Additional structures: None
    • Parcel number: 1544402030
    • Special conditions: Home Warranty

    Construction

    Type & style
    • Home type: SingleFamily
    • Property subtype: Single Family Residence
    Materials
    • Other
    • Foundation: Concrete Perimeter
    • Roof: Asphalt
    Condition
    • New construction: No
    • Year built: 2019
    Details
    • Warranty included: Yes

    Utilities & green energy

    • Sewer: Public Sewer
    • Water: Public
    Green energy
    • Energy efficient items: Water Heater

    Community & neighborhood

    Security
    • Security features: Carbon Monoxide Detector(s)
    Community
    • Community features: Clubhouse, Park, Pool, Sidewalks, Street Paved
    Location
    • Region: Ottawa

    HOA & financial

    HOA
    • Has HOA: Yes
    • HOA fee: $176 monthly
    • Services included: Parking, Clubhouse, Pool, Lawn Care, Scavenger, Snow Removal

    Other

    Other facts
    • Listing terms: Conventional
    • Ownership: Fee Simple w/ HO Assn.

    Price history

    DateEventPrice
    9/15/2023Sold$458,000-11.1%$375/sqft
    Source: MRED as distributed by MLS GRID #11832672 Report a problem
    8/4/2023Contingent$515,000$422/sqft
    Source: MRED as distributed by MLS GRID #11832672 Report a problem
    7/23/2023Price change$515,000-1.9%$422/sqft
    Source: MRED as distributed by MLS GRID #11832672 Report a problem
    7/15/2023Listed for sale$525,000+65.7%$430/sqft
    Source: MRED as distributed by MLS GRID #11832672 Report a problem
    1/29/2021Listing removed--
    Source: Heritage Harbor Ottawa Report a problem
    1/1/2021Listed for sale$316,900+1.1%$260/sqft
    Source: Heritage Harbor Ottawa Report a problem
    8/18/2020Sold$313,360$257/sqft
    Source: MRED as distributed by MLS GRID #10688274 Report a problem
    3/21/2020Listed for sale--
    Source: Heritage Harbor Ottawa Report a problem

    Public tax history

    YearProperty taxesTax assessment
    2024$10,297 +15.8%$109,479 +11.1%
    2023$8,891 -15.7%$98,541 -8.9%
    2022$10,547 +4.1%$108,187 +6.2%
    2021$10,128 $101,890 +1067.7%
    2020-- $8,726 +850.5%
    2019$91 $918 +2.5%
    2018$91 +5.9%$896 +2.4%
    2017$86 $875

    Find assessor info on the county website

    Neighborhood: 61350

    Nearby schools

    GreatSchools rating
    Schools provided by the listing agent
    • High: Ottawa Township High School
    • District: 230

    Source: MRED as distributed by MLS GRID. This data may not be complete. We recommend contacting the local school district to confirm school assignments for this home.

    Get pre-qualified for a loan
    At Zillow Home Loans, we can pre-qualify you in as little as 5 minutes with no impact to your credit score.

    An equal housing lender. NMLS #10287.

    Sell for more on Zillow
    Get a Zillow Showcase℠ listing at no additional cost and you could sell for .
    $480,300
    2% more
    +$9,606
    With Zillow Showcase(estimated)
    $489,906