Welcome to your new home! This stunning 4-bedroom single-family residence is designed for comfort and style. On the main level, you'll find a spacious guest suite, perfect for visitors. The open concept features luxurious LVP flooring throughout, and the gourmet kitchen is a chef's dream with a vented microwave and sleek quartz countertops. Enjoy your meals in the airy dining area or on the screened-in porch, ideal for relaxing and taking in the serene surroundings. Upstairs, the large master bedroom boasts a beautiful and private view of lush vegetation, providing a peaceful retreat. The master bath is equally impressive, featuring modern fixtures and finishes. Two additional secondary bedrooms offer plenty of space for family or guests. All appliances in the home are included, making your move-in process seamless. The property also includes a rear-entry 2-car garage for your convenience. You'll love the community amenities, including a pool and walking trails, and appreciate the easy access to the highway for commuting or exploring the area. HOA includes Internet. Almost a NEW home without the wait!
Sold for $650,000
$650,000
213 Leland Crest Dr, Apex, NC 27539
4beds
2,659sqft
Single Family Residence, Residential
Built in 2024
4,356 Square Feet Lot
$629,600 Zestimate®
$244/sqft
$2,708 Estimated rent
Home value
$629,600
$598,000 - $661,000
$2,708/mo
Zestimate® history
Owner options
List your home for rent
$2,708/mo
Rent Zestimate®
Find your next renter with Zillow Rental Manager. Plus, with online applications, you can quickly screen prospective tenants – for free.
$2,708/mo
Rent Zestimate®
Refinance and save
$3,984/mo
Est. payment
Refinancing to a lower rate could help reduce your monthly payments and save thousands over the life of the loan.
$3,984/mo
Est. payment
Explore your selling options
Work with a Zillow partner agent
Leverage their expertise and Zillow's premium Showcase listings to get your home seen by more buyers.
Get startedList with your own agent
Get your home in front of millions of buyers by listing it on Zillow.
Learn how to do itSell it yourself
Take full control of how buyers see your home on Zillow by listing For Sale by Owner (FSBO).
List your homeWhat's special
Zillow last checked:
Listing updated:
Listed by:
Shiva Rama Krishna Madala 919-434-4469,
KAPS Realty LLC
Bought with:
Sai Dandala, 298828
The Ocean Group
Source: Doorify MLS,MLS#: 10050973
Facts & features
Interior
Bedrooms & bathrooms
- Bedrooms: 4
- Bathrooms: 3
- Full bathrooms: 3
Heating
- Central
Cooling
- Central Air
Features
- Flooring: Carpet, Vinyl, Tile
- Has fireplace: Yes
- Fireplace features: Electric, Gas
Interior area
- Total structure area: 2,659
- Total interior livable area: 2,659 sqft
- Finished area above ground: 2,659
- Finished area below ground: 0
Property
Parking
- Total spaces: 2
- Parking features: Garage - Attached
- Attached garage spaces: 2
Features
- Levels: Two
- Stories: 2
- Has view: Yes
Lot
- Size: 4,356 Square Feet
Details
- Parcel number: 0730539066
- Special conditions: Standard
Construction
Type & style
- Home type: SingleFamily
- Architectural style: Traditional
- Property subtype: Single Family Residence, Residential
Materials
- Concrete, Spray Foam Insulation, Vinyl Siding
- Foundation: Concrete, Slab
- Roof: Shingle
Condition
- New construction: No
- Year built: 2024
Details
- Builder name: Lennar
Utilities & green energy
- Sewer: Public Sewer
- Water: Public
Community & HOA
Community
- Subdivision: Carolina Springs
HOA
- Has HOA: Yes
- Services included: Internet
- HOA fee: $100 monthly
Location
- Region: Apex
Financial & listing details
- Price per square foot: $244/sqft
- Annual tax amount: $4,842
- Date on market: 9/6/2024
Price history
| Date | Event | Price |
|---|---|---|
| 10/31/2024 | Sold | $650,000-1.1%$244/sqft |
Source:  Doorify MLS #10050973 Report a problem Doorify MLS #10050973 Report a problem | ||
| 9/13/2024 | Pending sale | $657,000$247/sqft |
Source: Doorify MLS #10050973 Report a problem | ||
| 9/6/2024 | Listed for sale | $657,000+11.3%$247/sqft |
Source: Doorify MLS #10050973 Report a problem | ||
| 12/3/2023 | Listing removed | -- |
Source:  Lennar Homes Report a problem Lennar Homes Report a problem | ||
| 12/1/2023 | Listed for sale | $590,535$222/sqft |
Source: Lennar Homes Report a problem | ||
Public tax history
Tax history is unavailable.
Neighborhood: 27539
Nearby homes
- $749,9905 bd4 ba3.1k sqft112 Carova Bnd, Apex, NC 27539Sold

- $548,8354 bd3 ba2.1k sqft117 Leland Crest Drive Carolina Spgs LOT 73, Apex, NC 27539Sold
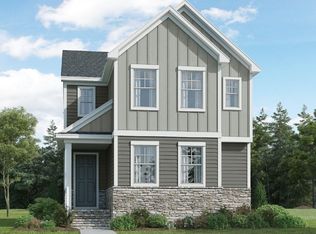
- $547,000-- bd3 ba2.1k sqft113 Leland Crest Dr, Apex, NC 27539Sold
- $542,7904 bd3 ba2.1k sqft121 Leland Crest Drive Carolina Spgs LOT 72, Apex, NC 27539Sold
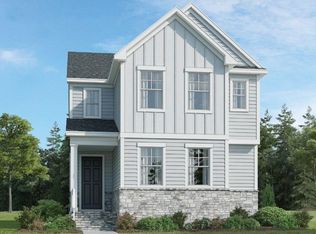
- $630,000-- bd3 ba2.5k sqft201 Leland Crest Dr, Apex, NC 27539Sold
- $679,600-- bd-- ba-- sqft105 Leland Crest Dr, Apex, NC 27539Off Market
- $456,3154 bd4 ba2.1k sqft300 Leland Crest Drive Carolina Spgs LOT 86, Apex, NC 27539Sold
- $630,0004 bd3 ba2.5k sqft201 Leland Crest Drive Carolina Spgs LOT 71, Apex, NC 27539Sold
Nearby schools
GreatSchools rating
- 10/10Oakview ElementaryGrades: PK-5Distance: 1.5 mi
- 9/10Lufkin Road MiddleGrades: 6-8Distance: 3.8 mi
- 9/10Apex Friendship HighGrades: 9-12Distance: 2.3 mi
Schools provided by the listing agent
- Elementary: Wake - Woods Creek
- Middle: Wake - Lufkin Road
- High: Wake - Apex Friendship
Source: Doorify MLS. This data may not be complete. We recommend contacting the local school district to confirm school assignments for this home.
Get a cash offer in 3 minutes
Find out how much your home could sell for in as little as 3 minutes with a no-obligation cash offer.
Estimated market value
$629,600
Get a cash offer in 3 minutes
Find out how much your home could sell for in as little as 3 minutes with a no-obligation cash offer.
Estimated market value
$629,600
- North Carolina
- Wake County
- Apex
- 27539
- 213 Leland Crest Dr
Nearby cities
Nearby zip codes
Other Apex Topics
