Skip main navigation
Sold for $3,500,000
  • Listed by: LW Realty, Inc. • Michael Armendariz • Contact: 714-372-2246
    Bought with: First Team Real Estate
    Tax assessed value
    $3,500,000

    213 Lincoln Ave, Huntington Beach, CA 92648

    6beds
    3,212sqft
    Single Family Residence
    Built in 2004
    3,974 Square Feet Lot
    $3,202,400 Zestimate®
    $1,090/sqft
    $7,955 Estimated rent

    Home value

    $3,202,400

    $3.01M - $3.43M

    $7,955/mo

    Zestimate® history
    Loading
    Loading...

    Owner options

    List your home for rent

    $7,955/mo

    Rent Zestimate®

    Find your next renter with Zillow Rental Manager. Plus, with online applications, you can quickly screen prospective tenants – for free.

    Learn more

    $7,955/mo

    Rent Zestimate®

    Refinance and save

    $21,836/mo

    Est. payment

    Refinancing to a lower rate could help reduce your monthly payments and save thousands over the life of the loan.

    See today's rates

    $21,836/mo

    Est. payment

    Explore your selling options

    Work with a Zillow partner agent

    Leverage their expertise and Zillow's premium Showcase listings to get your home seen by more buyers.

    Get started

    List with your own agent

    Get your home in front of millions of buyers by listing it on Zillow.

    Learn how to do it

    Sell it yourself

    Take full control of how buyers see your home on Zillow by listing For Sale by Owner (FSBO).

    List your home

    What's special

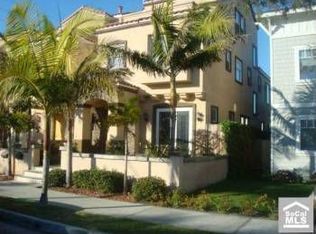
    Presenting a one-of-a-kind, custom Craftsman home located in the heart of downtown Huntington Beach. Just a mile's walk from the beach and within walking distance to Main Street and Pacific City, this residence offers unparalleled convenience and charm. This exquisite home boasts dual master suites, one on the main level and another on the upper level. The upper level also features two additional bedrooms and a bonus living room spacious enough to accommodate even the largest of families. Full laundry room with sink also located upstairs, including built in ironing board. This house features hardwood flooring along with built-ins and beautiful decorative glass details throughout, adding to the home's unique appeal. One of the last gas-powered natural wood burning fireplaces, grandfathered in. The main level includes a full living and dining room, perfect for hosting gatherings. Outside, the backyard is a true oasis, with ample space for sunbathing and entertaining—an exceptional find in the downtown area. This backyard is complete with a pool, jacuzzi, fire pit, and outside shower, making it feel like a lush tropical paradise. Garage was structurally built with proper footings for a second story, making it ADU ready! This custom home is truly special, setting itself apart from anything else in the neighborhood. Don't miss the chance to make it yours!

    Zillow last checked:

    Listing updated:

    Listed by:

    Michael Armendariz DRE #01224378 949-981-1478,

    LW Realty, Inc.

    Bought with:

    Rob Magnotta, DRE #01804676

    First Team Real Estate

    Source: CRMLS,MLS#: OC24151538MLS LogoOriginating MLS: California Regional MLS

    Facts & features

    Interior

    Bedrooms & bathrooms
    • Bedrooms: 6
    • Bathrooms: 4
    • Full bathrooms: 4
    • Main level bathrooms: 2
    • Main level bedrooms: 2
    Rooms
    • Room types: Attic, Bonus Room, Bedroom, Laundry, Living Room, Primary Bathroom, Primary Bedroom, Other, Pantry, Dining Room
    Primary bedroom
    • Features: Main Level Primary
    Primary bedroom
    • Features: Multiple Primary Suites
    Bedroom
    • Features: Bedroom on Main Level
    Bathroom
    • Features: Bathtub, Dual Sinks, Enclosed Toilet, Full Bath on Main Level, Jetted Tub, Stone Counters, Remodeled, Soaking Tub, Separate Shower, Tile Counters
    Kitchen
    • Features: Kitchen Island, Kitchen/Family Room Combo, Pots & Pan Drawers, Quartz Counters, Remodeled, Updated Kitchen, Walk-In Pantry
    Other
    • Features: Walk-In Closet(s)
    Pantry
    • Features: Walk-In Pantry
    Heating
    • Central, Forced Air
    Cooling
    • Central Air
    Appliances
    • Included: Dishwasher, Gas Oven, Gas Range
    • Laundry: Inside, Laundry Room, Upper Level
    Features
    • Built-in Features, Chair Rail, Ceiling Fan(s), Crown Molding, Separate/Formal Dining Room, High Ceilings, In-Law Floorplan, Open Floorplan, Pantry, Pull Down Attic Stairs, Quartz Counters, Recessed Lighting, Attic, Bedroom on Main Level, Main Level Primary, Multiple Primary Suites, Walk-In Pantry, Walk-In Closet(s)
    • Flooring: Tile, Wood
    • Has fireplace: Yes
    • Fireplace features: Living Room
    • Common walls with other units/homes: No Common Walls
    Interior area
    • Total interior livable area: 3,212 sqft

    Property

    Parking
    • Total spaces: 4
    • Parking features: Door-Multi, Driveway, Garage
    • Garage spaces: 2
    • Uncovered spaces: 2
    Features
    • Levels: One,Two
    • Stories: 1
    • Entry location: 1
    • Patio & porch: Rear Porch, Front Porch
    • Has private pool: Yes
    • Pool features: Gas Heat, In Ground, Pebble, Private, Salt Water, Waterfall
    • Has spa: Yes
    • Spa features: Above Ground, Heated, Private
    • Has view: Yes
    • View description: None
    Lot
    • Size: 3,974 Square Feet
    • Features: Front Yard, Sprinklers In Rear, Sprinklers In Front, Near Park
    Details
    • Parcel number: 02505116
    • Zoning: R1
    • Special conditions: Standard

    Construction

    Type & style
    • Home type: SingleFamily
    • Architectural style: Craftsman,Custom
    • Property subtype: Single Family Residence
    Materials
    • Cement Siding, Drywall
    • Foundation: Raised
    • Roof: Composition
    Condition
    • Updated/Remodeled,Turnkey
    • New construction: No
    • Year built: 2004

    Utilities & green energy

    • Sewer: Public Sewer
    • Water: Public
    • Utilities for property: Electricity Connected, Natural Gas Connected, Sewer Connected, Water Connected

    Community & HOA

    Community
    • Features: Curbs, Park
    • Security: Prewired
    • Subdivision: Other
    Location
    • Region: Huntington Beach

    Financial & listing details

    • Price per square foot: $1,090/sqft
    • Tax assessed value: $3,500,000
    • Annual tax amount: $39,109
    • Date on market: 7/25/2024
    • Cumulative days on market: 21 days
    • Listing terms: Cash,Conventional

    Price history

    DateEventPrice
    10/10/2024Sold$3,500,000-2.8%$1,090/sqft
    Source: CRMLS #OC24151538 Report a problem
    8/16/2024Contingent$3,599,000$1,120/sqft
    Source: CRMLS #OC24151538 Report a problem
    7/25/2024Listed for sale$3,599,000+1072.3%$1,120/sqft
    Source: CRMLS #OC24151538 Report a problem
    9/7/1999Sold$307,000+40.8%$96/sqft
    Source: Public Record Report a problem
    10/16/1995Sold$218,000-1.7%$68/sqft
    Source: Public Record Report a problem
    6/26/1995Sold$221,852$69/sqft
    Source: Public Record Report a problem

    Public tax history

    YearProperty taxesTax assessment
    2025$39,109 +858.6%$3,500,000 +924.5%
    2024$4,080 +2.4%$341,615 +2%
    2023$3,986 +2.7%$334,917 +2%
    2022$3,880 +1.9%$328,350 +2%
    2021$3,808 +0.7%$321,912 +1%
    2020$3,781 $318,612 +2%
    2019$3,781 +1.2%$312,365 +2%
    2018$3,737 +3%$306,241 +2%
    2017$3,629 $300,237 +2%
    2016$3,629 +4.5%$294,350 +1.5%
    2015$3,473 +3.2%$289,929 +2%
    2014$3,364 $284,250 +0.5%
    2013-- $282,966 +2%
    2012-- $277,418 +2%
    2011-- $271,979 +0.8%
    2010-- $269,947 -0.2%
    2009-- $270,590 +2%
    2008-- $265,285 +2%
    2007-- $260,084 +2%
    2006-- $254,985 +2%
    2005-- $249,986 +110.3%
    2004-- $118,857 +23%
    2003-- $96,647 +2%
    2002-- $94,752 +2%
    2001$1,028 -3.7%$92,895 +0.5%
    2000$1,068 $92,429
    Find assessor info on the county website

    Neighborhood: 92648

    Nearby schools

    GreatSchools rating
    Schools provided by the listing agent
    • Elementary: Smith
    • Middle: Dwyer
    • High: Huntington Beach

    Source: CRMLS. This data may not be complete. We recommend contacting the local school district to confirm school assignments for this home.

    Get a cash offer in 3 minutes
    Find out how much your home could sell for in as little as 3 minutes with a no-obligation cash offer.
    Estimated market value
    $3,202,400
    Get a cash offer in 3 minutes
    Find out how much your home could sell for in as little as 3 minutes with a no-obligation cash offer.
    Estimated market value
    $3,202,400