Welcome to this bright and airy home nestled in the heart of Eastchester, situated on a beautiful, level lot with inviting curb appeal, lush landscaping, and a desirably quaint street. The main level features a nice open flow with a sun-drenched living room, large bay window and a beautiful wood burning fireplace to enjoy on cold winter evenings. There is a first-floor bedroom which is currently being used as an office. The Dining Room has French doors that open to a lovely patio and private backyard, the perfect floor plan to host those special gatherings! Retreat to the adjacent family room; the perfect place to end your day. The recently updated eat-in kitchen has quartz countertops, quality cabinetry and a large Garden Window bringing in tons of natural light. On the second floor is an oversized expanded Primary Bedroom suite that has high ceiling, an expansive bathroom with double sinks and large shower, as well as a generously sized and nicely designed walk-in closet with access door to a full, walk-up attic that provides abundant storage space and has the potential to be converted to a large office, playroom, or home gym. The second floor has two additional large bedrooms and another full bathroom with double sinks. This friendly and coveted neighborhood has annual block party and holiday events. This is a special property that is perfectly located in a unique quadrant of Eastchester within walking distance to Anne Hutchinson Elementary School (2 blocks away) and Eastchester Middle/High School (3 blocks away) as well as several local Nursery Schools. The Crestwood Metro North train station is just .8 miles away for an easy commute to New York City. Many stores, restaurants, and the town library are just steps away as well. Walking/hiking paths also within a few blocks. The Lake Isle Country Club provides affordable recreation (pools/golf/tennis/pickleball/paddle sports) for Eastchester Town Residents. Easy access to the Hutchinson River Parkway and Bronx River Parkway. Don’t miss the opportunity to call this home your own! Additional Information: Amenities:Soaking Tub,ParkingFeatures:1 Car Detached,
Sold for $1,400,000
$1,400,000
213 Lincoln Place, Eastchester, NY 10709
4beds
2,407sqft
Single Family Residence, Residential
Built in 1946
6,970 Square Feet Lot
$1,632,100 Zestimate®
$582/sqft
$6,425 Estimated rent
Home value
$1,632,100
$1.50M - $1.78M
$6,425/mo
Zestimate® history
Owner options
List your home for rent
$6,425/mo
Rent Zestimate®
Find your next renter with Zillow Rental Manager. Plus, with online applications, you can quickly screen prospective tenants – for free.
$6,425/mo
Rent Zestimate®
Refinance and save
$9,272/mo
Est. payment
Refinancing to a lower rate could help reduce your monthly payments and save thousands over the life of the loan.
$9,272/mo
Est. payment
Explore your selling options
Work with a Zillow partner agent
Leverage their expertise and Zillow's premium Showcase listings to get your home seen by more buyers.
Get startedList with your own agent
Get your home in front of millions of buyers by listing it on Zillow.
Learn how to do itSell it yourself
Take full control of how buyers see your home on Zillow by listing For Sale by Owner (FSBO).
List your homeWhat's special
Beautiful wood burning fireplacePrivate backyardAffordable recreationNatural lightTown libraryLarge officeLarge garden window
Zillow last checked:
Listing updated:
Listed by:
Tracey A. DiBrino 914-522-5954,
Houlihan Lawrence Inc. 914-723-8877
Bought with:
Margo DeSantis, 35DE0942241
Margo DeSantis Real Estate
Source: OneKey® MLS as distributed by MLS GRID,MLS#: H6297249
Facts & features
Interior
Bedrooms & bathrooms
- Bedrooms: 4
- Bathrooms: 3
- Full bathrooms: 3
Other
- Description: Living Room, Bedroom, Full Bathroom, Kitchen, Dining Room, Family Room
- Level: First
Other
- Description: Bedroom, Full Bathroom, Bedroom, Primary Bedroom En Suite
- Level: Second
Heating
- Forced Air
Cooling
- Central Air
Appliances
- Included: Dishwasher, Dryer, Refrigerator, Stainless Steel Appliance(s), Washer, Gas Water Heater
Features
- Cathedral Ceiling(s), Ceiling Fan(s), Eat-in Kitchen, Entrance Foyer, Formal Dining, First Floor Bedroom, First Floor Full Bath, Primary Bathroom, Quartz/Quartzite Counters
- Flooring: Hardwood
- Windows: Blinds
- Basement: Full,Unfinished
- Attic: Full,Walkup
- Number of fireplaces: 1
Interior area
- Total structure area: 2,407
- Total interior livable area: 2,407 sqft
Property
Parking
- Total spaces: 1
- Parking features: Detached, Driveway, Garage
- Garage spaces: 1
- Has uncovered spaces: Yes
Features
- Levels: Two
- Stories: 2
- Pool features: Community
- Fencing: Fenced
Lot
- Size: 6,970 Square Feet
- Features: Level, Near Public Transit, Near School, Near Shops, Sprinklers In Front, Sprinklers In Rear
Details
- Additional structures: Workshop
- Parcel number: 248906500K000040000066
Construction
Type & style
- Home type: SingleFamily
- Architectural style: Colonial
- Property subtype: Single Family Residence, Residential
Materials
- Advanced Framing Technique, Vinyl Siding
Condition
- Year built: 1946
- Major remodel year: 2004
Utilities & green energy
- Sewer: Public Sewer
- Water: Public
- Utilities for property: Trash Collection Public
Community & HOA
Community
- Features: Park, Pool, Tennis Court(s)
HOA
- Has HOA: No
- Amenities included: Park
Location
- Region: Eastchester
Financial & listing details
- Price per square foot: $582/sqft
- Tax assessed value: $10,560
- Annual tax amount: $26,312
- Date on market: 4/18/2024
- Listing agreement: Exclusive Right To Sell
- Inclusions: Flat Screen TV Bracket, Oven/Range
- Exclusions: Chandelier(s), Microwave Oven
Price history
| Date | Event | Price |
|---|---|---|
| 7/2/2024 | Sold | $1,400,000+24.4%$582/sqft |
Source:  OneKey® MLS as distributed by MLS GRID #H6297249 Report a problem OneKey® MLS as distributed by MLS GRID #H6297249 Report a problem | ||
| 5/1/2024 | Pending sale | $1,125,000$467/sqft |
Source: OneKey® MLS as distributed by MLS GRID #H6297249 Report a problem | ||
| 4/18/2024 | Listed for sale | $1,125,000$467/sqft |
Source: OneKey® MLS as distributed by MLS GRID #H6297249 Report a problem | ||
Public tax history
| Year | Property taxes | Tax assessment |
|---|---|---|
| 2025 | -- | $10,560 |
| 2024 | -- | $10,560 |
| 2023 | -- | $10,560 |
| 2022 | -- | $10,560 |
| 2021 | -- | $10,560 |
| 2020 | -- | $10,560 |
| 2019 | -- | $10,560 |
| 2018 | -- | $10,560 |
| 2017 | -- | $10,560 |
| 2016 | -- | $10,560 |
| 2015 | -- | $10,560 -11.6% |
| 2014 | -- | $11,950 |
| 2013 | -- | $11,950 |
| 2012 | -- | $11,950 |
| 2011 | -- | $11,950 |
| 2010 | -- | $11,950 |
| 2009 | -- | $11,950 |
| 2008 | -- | $11,950 |
| 2007 | -- | $11,950 |
| 2006 | -- | $11,950 |
| 2005 | -- | $11,950 |
| 2004 | -- | $11,950 +14.4% |
| 2003 | -- | $10,450 |
| 2002 | -- | $10,450 |
| 2001 | -- | $10,450 |
| 2000 | -- | $10,450 |
| 1999 | -- | $10,450 |
Find assessor info on the county website
Neighborhood: 10709
Nearby homes
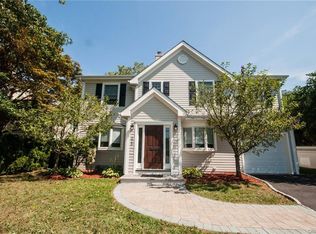
- $1,458,6004 bd3 ba2.2k sqft215 Lincoln Pl, Eastchester, NY 10709Off Market
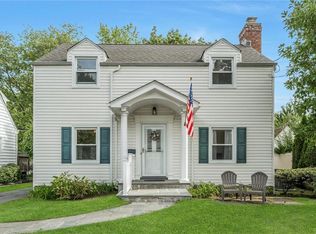
- $955,0003 bd2 ba1.6k sqft211 Lincoln Pl, Eastchester, NY 10709Sold
- $867,200-- bd-- ba-- sqft209 Lincoln Pl, Eastchester, NY 10709Off Market
- $1,158,8003 bd2 ba1.6k sqft217 Lincoln Pl, Eastchester, NY 10709Off Market
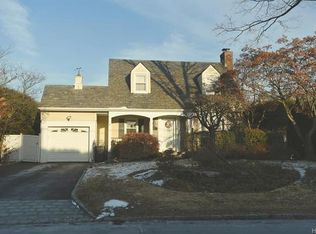
- $1,209,900-- bd-- ba-- sqft21 Myrtle Pl, Eastchester, NY 10709Off Market
- $952,300-- bd-- ba-- sqft207 Lincoln Pl, Eastchester, NY 10709Off Market
- $934,800-- bd-- ba-- sqft210 Lincoln Pl, Eastchester, NY 10709Off Market
- $257,0001 bd1 ba618 sqft54 Manchester Rd APT A21, Eastchester, NY 10709Off Market
Nearby schools
GreatSchools rating
- 9/10Anne Hutchinson SchoolGrades: 2-5Distance: 0.1 mi
- 7/10Eastchester Middle SchoolGrades: 6-8Distance: 0.3 mi
- 8/10Eastchester Senior High SchoolGrades: 9-12Distance: 0.3 mi
Schools provided by the listing agent
- Elementary: Anne Hutchinson
- Middle: Eastchester Middle School
- High: Eastchester Senior High School
Source: OneKey® MLS as distributed by MLS GRID. This data may not be complete. We recommend contacting the local school district to confirm school assignments for this home.
Get a cash offer in 3 minutes
Find out how much your home could sell for in as little as 3 minutes with a no-obligation cash offer.
Estimated market value
$1,632,100
Get a cash offer in 3 minutes
Find out how much your home could sell for in as little as 3 minutes with a no-obligation cash offer.
Estimated market value
$1,632,100
- New York
- Westchester County
- Eastchester
- 10709
- 213 Lincoln Place
Nearby cities
Nearby zip codes
Other Eastchester Topics
