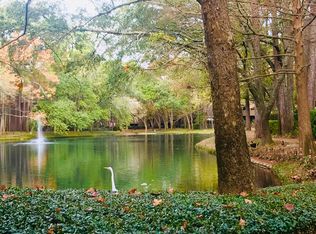
Located in the heart of Memorial at Ethans Glen, this townhome features 2 large bedrooms and 2.5 bathrooms. This home boasts an impressive curb appeal with a modern front exterior elevation, lush landscaping & large shade trees. Fall in love with the sleek, upgraded interior- features include engineered hardwoods, designer paint, recessed lighting, soaring ceilings & ample amounts of natural light. The chef’s kitchen is a DREAM with updated Granite countertops, white cabinets, stainless steel appliances, and a spacious breakfast bar. The living room centers around a STUNNING floor-to-ceiling wood-burning fireplace. Upstairs you’ll find your luxe primary suite with dual closets and an ensuite bathroom. The secondary bedroom also features its very own private bathroom. Step outside and enjoy your private patio, large enough for potted plants and outdoor seating. Additional amenities include a 3-story clubhouse, swimming pool, lake with a peaceful fountain, tennis courts & 24/7 security.
Sold
Price Unknown
213 Litchfield Lane #76, Houston, TX 77024
2beds
1,504sqft
Townhouse
Built in 1977
1,350 Square Feet Lot
$244,800 Zestimate®
$--/sqft
$2,669 Estimated rent
Home value
$244,800
$225,000 - $267,000
$2,669/mo
Zestimate® history
Owner options
List your home for rent
$2,669/mo
Rent Zestimate®
Find your next renter with Zillow Rental Manager. Plus, with online applications, you can quickly screen prospective tenants – for free.
$2,669/mo
Rent Zestimate®
Refinance and save
$555/mo
Est. payment
Refinancing to a lower rate could help reduce your monthly payments and save thousands over the life of the loan.
$555/mo
Est. payment
Explore your selling options
Work with a Zillow partner agent
Leverage their expertise and Zillow's premium Showcase listings to get your home seen by more buyers.
Get startedList with your own agent
Get your home in front of millions of buyers by listing it on Zillow.
Learn how to do itSell it yourself
Take full control of how buyers see your home on Zillow by listing For Sale by Owner (FSBO).
List your homeWhat's special
Zillow last checked:
Listing updated:
Listed by:
Macy Villegas,
eXp Realty LLC
Bought with:
RE/MAX Signature
Source: eXp Realty,MLS#: 69220810
Facts & features
Interior
Bedrooms & bathrooms
- Bedrooms: 2
- Bathrooms: 3
- Full bathrooms: 2
- 1/2 bathrooms: 1
Heating
- Natural Gas
Cooling
- Ceiling Fan(s), Electric
Appliances
- Included: Disposal, Freestanding Oven, Gas Oven, Microwave, Electric Cooktop, Dishwasher, Washer/Dryer
- Laundry: Electric Dryer Connection, Inside
Features
- Formal Entry/Foyer, High Ceilings, All Bedrooms Up, En-Suite Bath, Walk-In Closet(s), Countertops(Granite)
- Flooring: Carpet, Engineered Wood, Tile
- Windows: Window Coverings
- Number of fireplaces: 1
Interior area
- Total structure area: 1,504
- Total interior livable area: 1,504 sqft
Property
Parking
- Parking features: Additional Parking
Features
- Stories: 2
- Patio & porch: Patio/Deck
- Exterior features: Storage, Courtyard
Lot
- Size: 1,350 Square Feet
- Features: Greenbelt, Wooded
Details
- Parcel number: 1062130000076
Construction
Type & style
- Home type: Townhouse
- Architectural style: Contemporary/Modern
- Property subtype: Townhouse
Materials
- Wood Siding
- Foundation: Slab
- Roof: Composition
Condition
- New construction: No
- Year built: 1977
Utilities & green energy
- Sewer: Public Sewer
- Water: Public
Green energy
- Energy efficient items: Thermostat
Community & HOA
Community
- Features: Tennis Court(s), Clubhouse
- Subdivision: Ethans Glen
HOA
- Has HOA: Yes
- HOA fee: $555 monthly
Location
- Region: Houston
Financial & listing details
- Annual tax amount: $6,353
- Date on market: 11/24/2025
- Exclusions: N/A
- Ownership: Full Ownership
- Road surface type: Concrete
Price history
| Date | Event | Price |
|---|---|---|
| 9/19/2023 | Sold | -- |
Source: eXp Realty #118181936 Report a problem | ||
| 9/5/2023 | Pending sale | $255,000$170/sqft |
Source:  HAR #69220810 Report a problem HAR #69220810 Report a problem | ||
| 8/29/2023 | Price change | $255,000-5.2%$170/sqft |
Source: HAR #69220810 Report a problem | ||
| 8/10/2023 | Listed for sale | $269,000$179/sqft |
Source: HAR #69220810 Report a problem | ||
Public tax history
Tax history is unavailable.
Neighborhood: Memorial
Nearby homes
- $288,8002 bd2 ba1.5k sqft213 Litchfield Ln, Houston, TX 77024Off Market
- $343,7003 bd2 ba1.6k sqft205 Litchfield Ln, Houston, TX 77024Off Market
- $354,7003 bd2 ba1.6k sqft215 Litchfield Ln, Houston, TX 77024Off Market
- $284,6003 bd2 ba1.8k sqft211 Litchfield Ln, Houston, TX 77024Off Market
- $329,1002 bd2 ba1.6k sqft203 Litchfield Ln, Houston, TX 77024Off Market
- $387,1003 bd2 ba1.6k sqft207 Litchfield Ln, Houston, TX 77024Off Market
- $358,2003 bd2 ba1.8k sqft209 Litchfield Ln, Houston, TX 77024Off Market
- $322,6003 bd2 ba1.8k sqft201 Litchfield Ln, Houston, TX 77024Off Market
- $318,1002 bd2 ba1.6k sqft221 Litchfield Ln, Houston, TX 77024Off Market
Nearby schools
GreatSchools rating
- 10/10Frostwood Elementary SchoolGrades: K-5Distance: 0.5 mi
- 10/10Memorial Middle SchoolGrades: 6-8Distance: 1.1 mi
- 8/10Memorial High SchoolGrades: 9-12Distance: 2.1 mi
Schools provided by the listing agent
- Elementary: Frostwood Elementary School
- Middle: Memorial Middle School (Spring Branch)
- High: Memorial High School (Spring Branch)
Source: eXp Realty. This data may not be complete. We recommend contacting the local school district to confirm school assignments for this home.
Get a cash offer in 3 minutes
Find out how much your home could sell for in as little as 3 minutes with a no-obligation cash offer.
Estimated market value
$244,800
Get a cash offer in 3 minutes
Find out how much your home could sell for in as little as 3 minutes with a no-obligation cash offer.
Estimated market value
$244,800
- Texas
- Harris County
- Houston
- 77024
- Memorial
- 213 Litchfield Lane Unit 76
Nearby cities
Nearby neighborhoods
Nearby zip codes
Other Houston Topics
