Welcome to this freshly painted 2-bedroom end-unit townhouse. This home offers an unbeatable location—just minutes from Route 7 and I-81 Enjoy added privacy and space with an extra-large lot and a low-maintenance, mulched backyard surrounded by a privacy fence—ideal for relaxing or entertaining. As an end unit, you'll love the extra natural light. Recent upgrades include new dishwasher, washing machine, and water heater. Seller has also installed new mini splits which heat and cool the home, there's one located in the living room and one in each bedroom. This helps keep the entire home feeling comfortable and everyone can adjust the bedroom temperate to their own preferences Conveniently close to shopping, dining, and everyday essentials, this home blends comfort and convenience at an incredible value. Don’t miss your chance to own this well-located gem—schedule your tour today!
Sold for $250,000
$250,000
213 Little River Dr, Winchester, VA 22602
2beds
1,000sqft
Townhouse
Built in 1989
3,902 Square Feet Lot
$261,000 Zestimate®
$250/sqft
$1,515 Estimated rent
Home value
$261,000
$235,000 - $290,000
$1,515/mo
Zestimate® history
Owner options
List your home for rent
$1,515/mo
Rent Zestimate®
Find your next renter with Zillow Rental Manager. Plus, with online applications, you can quickly screen prospective tenants – for free.
$1,515/mo
Rent Zestimate®
Refinance and save
$1,597/mo
Est. payment
Refinancing to a lower rate could help reduce your monthly payments and save thousands over the life of the loan.
$1,597/mo
Est. payment
Explore your selling options
Work with a Zillow partner agent
Leverage their expertise and Zillow's premium Showcase listings to get your home seen by more buyers.
Get startedList with your own agent
Get your home in front of millions of buyers by listing it on Zillow.
Learn how to do itSell it yourself
Take full control of how buyers see your home on Zillow by listing For Sale by Owner (FSBO).
List your homeWhat's special
Privacy fenceExtra-large lotLow-maintenance mulched backyardExtra natural light
Zillow last checked:
Listing updated:
Listed by:
Meghan Pachas 703-597-9273,
Realty ONE Group Old Towne
Bought with:
Ismael Carino, 0225062635
MarketPlace REALTY
Source: Bright MLS,MLS#: VAFV2034566
Facts & features
Interior
Bedrooms & bathrooms
- Bedrooms: 2
- Bathrooms: 1
- Full bathrooms: 1
Rooms
- Room types: Living Room, Bedroom 2, Kitchen, Bedroom 1, Laundry, Bathroom 1, Attic
Bedroom 1
- Features: Flooring - HardWood
- Level: Upper
- Area: 176 Square Feet
- Dimensions: 11 x 16
Bedroom 2
- Features: Flooring - HardWood
- Level: Upper
- Area: 121 Square Feet
- Dimensions: 11 x 11
Bathroom 1
- Features: Flooring - Tile/Brick
- Level: Upper
- Area: 36 Square Feet
- Dimensions: 6 x 6
Other
- Features: Attic - Access Panel
- Level: Upper
Kitchen
- Features: Countertop(s) - Solid Surface, Double Sink, Flooring - Tile/Brick, Eat-in Kitchen, Kitchen - Electric Cooking, Pantry
- Level: Main
- Area: 176 Square Feet
- Dimensions: 11 x 16
Laundry
- Features: Flooring - Tile/Brick
- Level: Main
- Area: 28 Square Feet
- Dimensions: 7 x 4
Living room
- Features: Ceiling Fan(s), Flooring - HardWood
- Level: Main
- Area: 192 Square Feet
- Dimensions: 12 x 16
Heating
- Baseboard, Wall Unit, Electric
Cooling
- Ductless, Ceiling Fan(s), Electric
Appliances
- Included: Dishwasher, Dryer, Oven/Range - Electric, Refrigerator, Washer, Water Heater, Range Hood, Electric Water Heater
- Laundry: Laundry Room
Features
- Attic, Ceiling Fan(s), Floor Plan - Traditional, Eat-in Kitchen, Pantry, Recessed Lighting, Bathroom - Tub Shower
- Flooring: Wood
- Windows: Bay/Bow, Window Treatments
- Has basement: No
- Has fireplace: No
Interior area
- Total structure area: 1,000
- Total interior livable area: 1,000 sqft
- Finished area above ground: 1,000
- Finished area below ground: 0
Property
Parking
- Parking features: Parking Lot
Accessibility
- Accessibility features: Accessible Entrance, Accessible Doors
Features
- Levels: Two
- Stories: 2
- Patio & porch: Deck
- Pool features: None
- Fencing: Full,Privacy,Wood
Lot
- Size: 3,902 Square Feet
Details
- Additional structures: Above Grade, Below Grade
- Parcel number: 54B 2 3 110
- Zoning: RP
- Special conditions: Standard
Construction
Type & style
- Home type: Townhouse
- Architectural style: Traditional
- Property subtype: Townhouse
Materials
- Masonry
- Foundation: Slab
Condition
- New construction: No
- Year built: 1989
Utilities & green energy
- Sewer: Public Sewer
- Water: Public
Community & HOA
Community
- Subdivision: Brookland Heights
HOA
- Has HOA: Yes
- HOA fee: $125 quarterly
- HOA name: BROOKLAND HEIGHTS HOA
Location
- Region: Winchester
Financial & listing details
- Price per square foot: $250/sqft
- Tax assessed value: $101,600
- Annual tax amount: $619
- Date on market: 6/6/2025
- Listing agreement: Exclusive Right To Sell
- Ownership: Fee Simple
- Road surface type: Black Top
Price history
| Date | Event | Price |
|---|---|---|
| 8/14/2025 | Sold | $250,000-2%$250/sqft |
Source:  Bright MLS #VAFV2034566 Report a problem Bright MLS #VAFV2034566 Report a problem | ||
| 7/10/2025 | Contingent | $255,000$255/sqft |
Source: Bright MLS #VAFV2034566 Report a problem | ||
| 6/28/2025 | Price change | $255,000-1.5%$255/sqft |
Source: Bright MLS #VAFV2034566 Report a problem | ||
| 6/19/2025 | Price change | $259,000-4%$259/sqft |
Source: Bright MLS #VAFV2034566 Report a problem | ||
| 6/6/2025 | Listed for sale | $269,900+80.3%$270/sqft |
Source: Bright MLS #VAFV2034566 Report a problem | ||
| 7/11/2019 | Listing removed | $149,700$150/sqft |
Source: Greenfield & Behr Residential #VAFV151720 Report a problem | ||
| 7/11/2019 | Pending sale | $149,700$150/sqft |
Source: Greenfield & Behr Residential #VAFV151720 Report a problem | ||
| 7/8/2019 | Listed for sale | $149,700+42.6%$150/sqft |
Source: Greenfield & Behr Residential #VAFV151720 Report a problem | ||
| 1/1/2015 | Sold | $105,000$105/sqft |
Source:  Long & Foster Broker Feed #1005587692_100 Report a problem Long & Foster Broker Feed #1005587692_100 Report a problem | ||
| 2/26/2010 | Sold | $105,000-1.4%$105/sqft |
Source: Public Record Report a problem | ||
| 12/25/2009 | Listed for sale | $106,500+77.5%$107/sqft |
Source: Long & Foster/Webber & Associates #FV7225477 Report a problem | ||
| 9/17/2009 | Sold | $60,001$60/sqft |
Source: Public Record Report a problem | ||
Public tax history
| Year | Property taxes | Tax assessment |
|---|---|---|
| 2025 | $931 +17.4% | $193,900 +24.8% |
| 2024 | $793 | $155,400 |
| 2023 | $793 +95.8% | $155,400 +17.1% |
| 2022 | $405 | $132,700 |
| 2021 | $405 -40.7% | $132,700 +18.6% |
| 2020 | $683 -50% | $111,900 |
| 2019 | $1,365 +120.3% | $111,900 +10.1% |
| 2018 | $620 +1.7% | $101,600 |
| 2017 | $610 +11.2% | $101,600 +11.2% |
| 2016 | $548 +7.1% | $91,400 |
| 2015 | $512 +80.8% | $91,400 +4.3% |
| 2014 | $283 | $87,600 |
| 2013 | -- | $87,600 -9.5% |
| 2012 | -- | $96,800 |
| 2011 | -- | $96,800 -10.9% |
| 2010 | -- | $108,700 |
| 2009 | -- | $108,700 +1.6% |
| 2008 | -- | $107,000 |
| 2007 | -- | $107,000 |
| 2006 | -- | $107,000 |
| 2005 | -- | $107,000 +63.4% |
| 2003 | -- | $65,500 |
| 2002 | -- | $65,500 |
| 2001 | -- | $65,500 |
Find assessor info on the county website
Neighborhood: 22602
Nearby homes
- $251,2002 bd2 ba1k sqft211 Little River Dr, Winchester, VA 22602Off Market
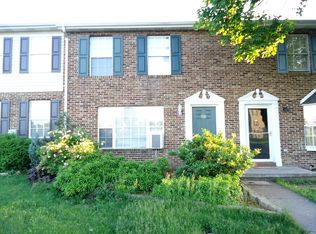
- $222,4002 bd1 ba900 sqft209 Little River Dr, Winchester, VA 22602Off Market

- $232,9002 bd1 ba1k sqft207 Little River Dr, Winchester, VA 22602Off Market
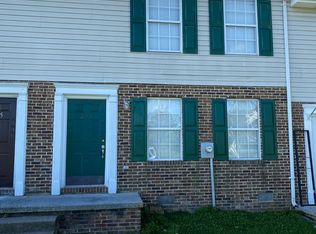
- $243,7002 bd2 ba-- sqft205 Little River Dr, Winchester, VA 22602Off Market
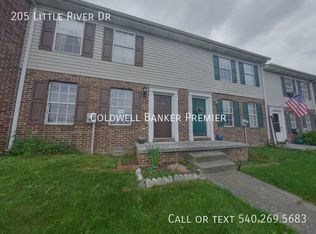
- $218,5002 bd1 ba1k sqft203 Little River Dr, Winchester, VA 22602Off Market
- $286,0002 bd2 ba1.2k sqft203 Copperfield Ln, Winchester, VA 22602Off Market
- $321,0003 bd4 ba1.6k sqft201 Copperfield Ln, Winchester, VA 22602Off Market
- $298,5003 bd1 ba1.2k sqft205 Copperfield Ln, Winchester, VA 22602Off Market
Nearby schools
GreatSchools rating
- 2/10Redbud Run Elementary SchoolGrades: PK-5Distance: 1.1 mi
- 3/10James Wood Middle SchoolGrades: 6-8Distance: 3.1 mi
- 4/10Millbrook High SchoolGrades: 9-12Distance: 1.2 mi
Schools provided by the listing agent
- Elementary: Redbud Run
- Middle: James Wood
- High: Millbrook
- District: Frederick County Public Schools
Source: Bright MLS. This data may not be complete. We recommend contacting the local school district to confirm school assignments for this home.
Get a cash offer in 3 minutes
Find out how much your home could sell for in as little as 3 minutes with a no-obligation cash offer.
Estimated market value
$261,000
Get a cash offer in 3 minutes
Find out how much your home could sell for in as little as 3 minutes with a no-obligation cash offer.
Estimated market value
$261,000
- Virginia
- Frederick County
- Winchester
- 22602
- 213 Little River Dr
Nearby cities
Nearby zip codes
Other Winchester Topics
