***Entire house being painted in Sherwin Williams agreeable grey today 7/9/26, new pictures will be uploaded this weekend*** Welcome to 213 Lodestone Court, a well-maintained 3 bedroom, 2.5 bath townhome in Westminster’s Furnace Hills community. The main level features updated LVP flooring, a comfortable living area, and an easy flow into the kitchen and dining space. The home has also been painted throughout within the past few years, giving it a fresh, clean feel. Upstairs, you’ll find three bedrooms with updated carpet on the stairs and upper level, including a primary bedroom with its own full bath. The unfinished basement offers plenty of storage, laundry space, and the opportunity to bring your vision to life. Whether you’re looking to create a rec room, home office, gym, or additional living space, the lower level gives you a great blank canvas. Enjoy low-maintenance townhome living in a convenient Westminster location close to shopping, restaurants, commuter routes, and local amenities. 213 Lodestone Court is a great opportunity to move right in while still having room to make it your own.
Pending
$340,000
213 Lodestone Ct, Westminster, MD 21158
3beds
1,564sqft
Townhouse
Built in 2001
2,489 Square Feet Lot
$-- Zestimate®
$217/sqft
$13/mo HOA
What's special
Updated lvp flooring
- 11 days |
- 238 |
- 11 |
Zillow last checked:
Listing updated:
Listed by:
Corey Campbell 410-236-1339,
EXP Realty, LLC 8888607369,
Listing Team: The Campbell Group, Co-Listing Agent: Christopher William Carhart 443-340-7597,
EXP Realty, LLC
Source: Bright MLS,MLS#: MDCR2035960
Facts & features
Interior
Bedrooms & bathrooms
- Bedrooms: 3
- Bathrooms: 3
- Full bathrooms: 2
- 1/2 bathrooms: 1
- Main level bathrooms: 1
Rooms
- Room types: Living Room, Primary Bedroom, Bedroom 2, Bedroom 3, Kitchen
Primary bedroom
- Features: Flooring - Carpet
- Level: Upper
- Area: 160 Square Feet
- Dimensions: 16 X 10
Bedroom 2
- Features: Flooring - Carpet
- Level: Upper
- Area: 99 Square Feet
- Dimensions: 9 X 11
Bedroom 3
- Features: Flooring - Carpet
- Level: Upper
- Area: 99 Square Feet
- Dimensions: 9 X 11
Kitchen
- Features: Flooring - Vinyl, Eat-in Kitchen, Kitchen - Electric Cooking, Pantry, Dining Area
- Level: Main
- Area: 209 Square Feet
- Dimensions: 11 X 19
Living room
- Features: Flooring - Carpet
- Level: Main
- Area: 209 Square Feet
- Dimensions: 11 X 19
Heating
- Forced Air, Natural Gas
Cooling
- Central Air, Electric
Appliances
- Included: Microwave, Dishwasher, Dryer, Exhaust Fan, Oven/Range - Electric, Refrigerator, Washer, Water Heater, Electric Water Heater
- Laundry: In Basement, Washer In Unit, Dryer In Unit
Features
- Combination Kitchen/Dining, Dining Area, Floor Plan - Traditional, Eat-in Kitchen, Pantry, Recessed Lighting, Bathroom - Stall Shower, Bathroom - Tub Shower
- Flooring: Carpet, Vinyl
- Basement: Connecting Stairway,Partial,Full,Heated,Interior Entry,Concrete,Unfinished,Windows,Sump Pump
- Has fireplace: No
Interior area
- Total structure area: 1,864
- Total interior livable area: 1,564 sqft
- Finished area above ground: 1,264
- Finished area below ground: 300
Property
Parking
- Parking features: Free, Lighted, Parking Space Conveys, Paved, Public, On Street
- Has uncovered spaces: Yes
Accessibility
- Accessibility features: None
Features
- Levels: Three
- Stories: 3
- Patio & porch: Deck
- Pool features: None
Lot
- Size: 2,489 Square Feet
Details
- Additional structures: Above Grade, Below Grade
- Parcel number: 0707141254
- Zoning: PD-4
- Special conditions: Standard
Construction
Type & style
- Home type: Townhouse
- Architectural style: Colonial
- Property subtype: Townhouse
Materials
- Brick Front, Vinyl Siding
- Foundation: Block
Condition
- New construction: No
- Year built: 2001
Utilities & green energy
- Sewer: Public Sewer
- Water: Public
- Utilities for property: Cable Connected, Sewer Available, Water Available, Electricity Available
Community & HOA
Community
- Subdivision: Furnace Hills
HOA
- Has HOA: Yes
- Services included: Common Area Maintenance, Snow Removal, Trash
- HOA fee: $150 annually
- HOA name: FURNACE HILLS HOA II
Location
- Region: Westminster
- Municipality: Westminster
Financial & listing details
- Price per square foot: $217/sqft
- Tax assessed value: $202,400
- Annual tax amount: $3,314
- Date on market: 7/9/2026
- Listing agreement: Exclusive Right To Sell
- Listing terms: Cash,FHA,Conventional
- Ownership: Fee Simple
Estimated market value
Not available
Estimated sales range
Not available
$2,453/mo
Price history
| Date | Event | Price |
|---|---|---|
| 7/13/2026 | Pending sale | $340,000$217/sqft |
Source:  Bright MLS #MDCR2035960 Report a problem Bright MLS #MDCR2035960 Report a problem | ||
| 7/9/2026 | Listed for sale | $340,000+33.3%$217/sqft |
Source: Bright MLS #MDCR2035960 Report a problem | ||
| 11/5/2023 | Listing removed | -- |
Source: Bright MLS #MDCR2002268 Report a problem | ||
| 10/12/2022 | Sold | $255,000$163/sqft |
Source: Public Record Report a problem | ||
| 11/4/2021 | Sold | $255,000-5.6%$163/sqft |
Source: Bright MLS #MDCR2002268 Report a problem | ||
| 10/15/2021 | Pending sale | $270,000+22.8%$173/sqft |
Source: Bright MLS #MDCR2002268 Report a problem | ||
| 4/20/2016 | Listing removed | $1,550$1/sqft |
Source: Coldwell Banker Residential Brokerage - Carroll County Regional Office #CR9543741 Report a problem | ||
| 12/31/2015 | Price change | $1,550+6.9%$1/sqft |
Source: Coldwell Banker Residential Brokerage - Carroll County Regional Office #CR9543741 Report a problem | ||
| 9/8/2013 | Price change | $1,450-6.5%$1/sqft |
Source: Coldwell Banker Residential Brokerage - Carroll County Regional Office #CR8142421 Report a problem | ||
| 7/27/2013 | Listed for rent | $1,550$1/sqft |
Source: Coldwell Banker Residential Brokerage - Carroll County Regional Office #CR8142421 Report a problem | ||
| 8/9/2012 | Listing removed | $1,550$1/sqft |
Source: Coldwell Banker Residential Brokerage - Carroll County Regional Office #CR7766218 Report a problem | ||
| 2/3/2012 | Listed for rent | $1,550$1/sqft |
Source: Coldwell Banker Residential Brokerage - Carroll County Regional Office #CR7766218 Report a problem | ||
| 3/1/2005 | Sold | $219,900+53.9%$141/sqft |
Source: Public Record Report a problem | ||
| 3/14/2002 | Sold | $142,865$91/sqft |
Source: Public Record Report a problem | ||
Public tax history
| Year | Property taxes | Tax assessment |
|---|---|---|
| 2025 | $4,175 +5% | $248,533 +5.6% |
| 2024 | $3,976 +6% | $235,267 +6% |
| 2023 | $3,752 +4.6% | $222,000 |
| 2022 | $3,586 +4.8% | $222,000 +9.7% |
| 2021 | $3,421 +5.1% | $202,400 +5.1% |
| 2020 | $3,255 +0.9% | $192,600 |
| 2019 | $3,226 +153.8% | $192,600 +1.8% |
| 2018 | $1,271 -59.9% | $189,133 +0.9% |
| 2017 | $3,167 | $187,400 |
| 2016 | -- | $187,400 |
| 2015 | -- | $187,400 -4.6% |
| 2014 | -- | $196,500 |
| 2013 | -- | $196,500 |
| 2012 | -- | $196,500 -15.3% |
| 2011 | -- | $232,010 +2.6% |
| 2010 | -- | $226,210 +2.6% |
| 2009 | -- | $220,410 +2.7% |
| 2008 | -- | $214,610 +13.6% |
| 2007 | -- | $188,930 +15.7% |
| 2006 | -- | $163,250 +18.7% |
| 2005 | -- | $137,570 +3.4% |
| 2004 | -- | $133,062 +3.5% |
| 2003 | -- | $128,556 +3.6% |
| 2002 | -- | $124,050 +325.3% |
| 2001 | -- | $29,166 |
Find assessor info on the county website
Monthly payment
Est. payment
Payment breakdown
Explore the cost of this home by adjusting the details. Changes won't be saved.Climate risks
Neighborhood: 21158
Nearby schools
GreatSchools rating
- 4/10Westminster Elementary SchoolGrades: PK-5Distance: 0.6 mi
- 7/10Westminster West Middle SchoolGrades: 6-8Distance: 1.1 mi
- 8/10Westminster High SchoolGrades: 9-12Distance: 2.8 mi
Schools provided by the listing agent
- District: Carroll County Public Schools
Source: Bright MLS. This data may not be complete. We recommend contacting the local school district to confirm school assignments for this home.
- $366,9003 bd2 ba2.1k sqft215 Lodestone Ct, Westminster, MD 21158Off Market

- $387,6003 bd3 ba1.8k sqft211 Lodestone Ct, Westminster, MD 21158Off Market
- $396,7003 bd3 ba1.4k sqft217 Lodestone Ct, Westminster, MD 21158Off Market

- $376,3003 bd2 ba1.9k sqft221 Lodestone Ct, Westminster, MD 21158Off Market
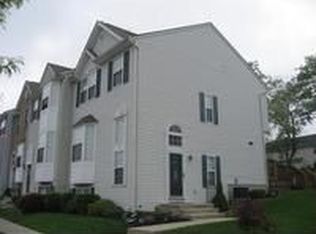
- $357,6003 bd3 ba1.2k sqft207 Lodestone Ct, Westminster, MD 21158Off Market
- $308,0003 bd2 ba1.2k sqft207 Lodestone Ct #207, Westminster, MD 21158Off Market
- $351,1003 bd2 ba1.4k sqft223 Lodestone Ct, Westminster, MD 21158Off Market
- $324,0003 bd2 ba1.2k sqft205 Lodestone Ct, Westminster, MD 21158Off Market
A local agent can set up tours, give advice and negotiate with sellers.
Similar homes
- $294,0003 bd3 ba1.7k sqft317 Stacy Lee Dr, Westminster, MD 21158For Sale
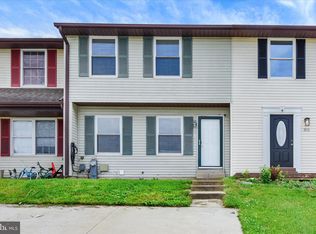
 MLS ID #MDCR2035722, Paul Hudson, Cummings & Co. Realtors. Bright MLS
 - $400,0003 bd2 ba1.9k sqft4724 Trail Ct, Westminster, MD 21158For Sale
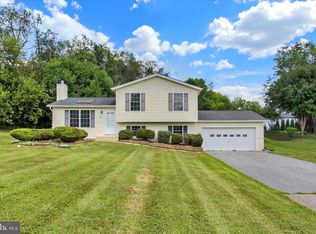 MLS ID #MDCR2036158, Teal Clise, EXP Realty, LLC. Bright MLS
 - $360,0003 bd2 ba1.3k sqft2564 Mindi Dr, Manchester, MD 21102For Sale
 MLS ID #MDCR2036492, Dana Crum, Keller Williams Keystone Realty. Bright MLS
 - $329,9003 bd3 ba1.9k sqft974 Sugar Maple St, Hampstead, MD 21074For Sale
 MLS ID #MDCR2035814, melinda smith, RE/MAX Solutions. Bright MLS
 - $329,9003 bd3 ba1.6k sqft6478 Cornwall Dr Unit 26, Eldersburg, MD 21784For SaleMLS ID #MDCR2036142, Melissa Spaid-Decker, Keller Williams Realty Centre. Bright MLS
- $349,9003 bd3 ba1.5k sqft9314 Vanguard Ct, Owings Mills, MD 21117For SaleMLS ID #MDBC2161006, Nick Kellar, LPT Realty, LLC. Bright MLS
- $340,0003 bd4 ba1.8k sqft1 Samantha Ct, Owings Mills, MD 21117For SaleMLS ID #MDBC2168940, Tatiana Saldana Arias, Samson Properties. Bright MLS
- $339,9003 bd3 ba1.6k sqft300 Carbine St, Taneytown, MD 21787For SaleMLS ID #MDCR2036022, Tiffany Domneys, Samson Properties. Bright MLS
- $409,9004 bd3 ba2k sqft191 E George St, Westminster, MD 21157For SaleMLS ID #MDCR2035036, Yi Zhang, Libra Realty, LLC. Bright MLS
- $250,0002 bd1 ba1k sqft395 Kingsbury Way #C11, Westminster, MD 21157For SaleMLS ID #MDCR2035936, Marc Fisher, Northrop Realty. Bright MLS
- $345,0003 bd2 ba1.9k sqft42 Vegas Dr, Hanover, PA 17331For SaleMLS ID #PAYK2107080, Diane Lawrence, RE/MAX Quality Service, Inc.. Bright MLS
- $325,0003 bd3 ba1.5k sqft426 Pumping Station Rd, Hanover, PA 17331For SaleMLS ID #PAYK2107078, Carmen E. Lennartsson, Keller Williams Flagship. Bright MLS
- $357,0003 bd3 ba1.6k sqft24 Stretham Ct, Owings Mills, MD 21117For SaleMLS ID #MDBC2167764, Regina Trakhtman, Monument Sotheby's International Realty. Bright MLS
- $325,0003 bd3 ba1.4k sqft1665 Taylor Dr, Hanover, PA 17331For SaleMLS ID #PAYK2106898, Collin Boyer, Real of Pennsylvania. Bright MLS
- $380,0003 bd2 ba2.3k sqft249 Hemlock Dr, Hanover, PA 17331For SaleMLS ID #PAAD2024562, Robin Mede-Butt, Iron Valley Real Estate Hanover. Bright MLS
- $299,0003 bd3 ba1.9k sqft806 Blossom Dr, Hanover, PA 17331For SaleMLS ID #PAYK2107046, Jennifer Jenkins, Coldwell Banker Realty. Bright MLS
- $350,0003 bd3 ba1.7k sqft122 Persimmon Cir, Reisterstown, MD 21136For SaleMLS ID #MDBC2166720, Ms. Saran Hebron, Vylla Home. Bright MLS
- $299,9003 bd2 ba1.3k sqft2552 Arthur Ave, Sykesville, MD 21784For SaleMLS ID #MDCR2036082, Tom Atwood, Keller Williams Legacy. Bright MLS
- $305,0003 bd4 ba1.8k sqft225 Holstein Dr, Hanover, PA 17331For SaleMLS ID #PAYK2107106, Kathleen Keller, RE/MAX Solutions. Bright MLS
- $263,0003 bd4 ba1.5k sqft37 S Center St, Hanover, PA 17331For SaleMLS ID #PAYK2107982, Lisa Barrett, Berkshire Hathaway HomeServices Homesale Realty. Bright MLS
