LOOKING FOR A SPACIOUS RANCH THAT HAS MANY UPGRADES ON A LARGE FENCED LOT... HERE IT IS! HARDWOOD FLOORS AND CROWN MOLDING THRU-OUT. OWNER HAS MADE MANY CHANGES WHICH INCLUDE OPENING UP A WALL BETWEEN THE KITCHEN AND THE DINING ROOM. THE KITCHEN FEATURES A 6' X 3' ISLAND - PENINSULA - CAN LIGHTING - CERAMIC COMBO TITLE FLOORS - LOADS OF COUNTERTOP SPACE MADE OF QUARTZ - ALONG WITH GREY SUBWAY TILE BACKSPLASH - HIGH END STAINLESS STEEL APPLIANCES - ANTIQUE WHITE CABINETS WITH OIL BRONZE HANDLES - CROWN MOLDING - OVERSIZED SS FARM SINK AND FAUCET. LARGE 9' X 5' ENTRY WITH CERAMIC TILE FLOOR - NEW THERMO-TRU CUSTOM ENTRY DOOR. DINING ROOM OFF KITCHEN HAS AMPLE SPACE FOR LARGE TABLE - 6' SLIDING GLASS DOOR LEADS TO REAR YARD BRICK PAVER PATIO. ROOMY AND PRIVATE LIVING ROOM WITH 5' THERMO-PANE CASEMENT FRONT PICTURE WINDOW - OIL BRONZE CEILING FAN WITH GLASS DOME LIGHT - CROWN MOLDING. ALL LARGE BEDROOMS WITH HUNTER FANS AND ROOMY CLOSETS THAT ALL HAVE CUSTOM CLOSET ORGANIZERS. HALL BATH HAS UNIQUE BARN DOOR (ANTIQUE WHITE WITH BLACK HARDWARE) LARGE SHOWER WITH CUSTOM GLASS DOORS - CERAMIC TILE SURROUND AND PEBBLE CERAMIC FLOOR WITH BUILT IN BENCH - SHOWER HEAD AND WAND PLUS RAIN SHOWER HEAD ON CEILING - BUILT IN MEDICINE CABINET WITH MIRROR. HALF BATH OFF ENTRY WITH OFF WHITE PEDESTAL SINK - POCKET DOOR - OVAL MIRROR - THREE CUSTOM GREY SHELVES MADE OF BLACK PLUMBING PIPE. THIRD FULL BATHROOM IN BASEMENT WHITE ENAMELED VANITY WITH BRUSH NICKLE HANDLES AND GRANITE COUNTERTOP - CORNER SHOWER WITH RAIN GLASS DOORS - WALL LIGHT WITH FROSTED GLASS. HUGE 28' X 26' REC ROOM WITH WOOD LAMINATE FLOOR - CAN LIGHTS. AMERICAN STANDARD GAS FORCED AIR FURNACE - APRILAIRE HUMIDIFIER - 50 GALLON BRADFORD WHITE WATER HEATER - WATER SOFTENER AS-IS - WASHER AND DRYER - UTILITY SINK. ALL NEW COPPER PLUMBING THRU-OUT HOME. 15' X 11' STORAGE ROOM WITH NEW PRIMARY SUMP PUMP AND BRAND NEW BATTERY BACK UP (WATCH DOG) 100 AMP CIRCUIT BREAKER PANEL. ATTACHED DRYWALLED AND INSULATED GARAGE WITH SERVICE DOOR TO HOME AND REAR YARD - 16' X 7' RAISED PANEL INSULATED GARAGE DOOR WITH ELECTRIC GARAGE DOOR OPENER - PULL DOWN STAIRCASE TO ATTIC - TWO LARGE RECESSED NOOKS FOR ADDED STORAGE. LONG NEWER ASPHALT DRIVEWAY WITH 25' BY 15' CONCRETE APRON ON SIDE OF GARAGE - DRIVEWAY CAN EASILY HOLD 10 CARS. FRONT ENTRY HAS BRICK PAVER PATIO AND LEADS TO A RAISED TREATED LUMBER FRONT PORCH - BRICK PRIVACY WALL WITH LIMESTONE CAP (FLAG POLE AND RING DOOR DO NOT STAY) EXTERIOR DECORATIVE LIGHTING IN FRONT AND REAR OF HOME. BACKYARD HAS 23' X 17' BRICK PAVER PATIO - 6' CEDAR FENCE - 10' X 10' EXTERIOR SHED (10' CEILING) - NATURAL GAS LINE TO GRILL - FIRE PIT - NICELY LANDSCAPED. JUST BLOCKS TO THE RIVER - CLOSE TO SHOPPING - SCHOOLS - PARKS - AND TRAIN. A MUST SEE HOME!
Closed
$350,000
213 Long Ave, North Aurora, IL 60542
4beds
2,544sqft
Single Family Residence
Built in 1964
0.38 Acres Lot
$436,900 Zestimate®
$138/sqft
$3,093 Estimated rent
Home value
$436,900
$415,000 - $459,000
$3,093/mo
Zestimate® history
Owner options
List your home for rent
$3,093/mo
Rent Zestimate®
Find your next renter with Zillow Rental Manager. Plus, with online applications, you can quickly screen prospective tenants – for free.
$3,093/mo
Rent Zestimate®
Refinance and save
$2,548/mo
Est. payment
Refinancing to a lower rate could help reduce your monthly payments and save thousands over the life of the loan.
$2,548/mo
Est. payment
Explore your selling options
Work with a Zillow partner agent
Leverage their expertise and Zillow's premium Showcase listings to get your home seen by more buyers.
Get startedList with your own agent
Get your home in front of millions of buyers by listing it on Zillow.
Learn how to do itSell it yourself
Take full control of how buyers see your home on Zillow by listing For Sale by Owner (FSBO).
List your homeWhat's special
Spacious ranchUnique barn doorLarge fenced lotRing doorService doorNew copper plumbing
Zillow last checked:
Listing updated:
Listed by:
Tim Sotis 630-669-9901,
RE/MAX All Pro
Bought with:
Paul Chadwick
Baird & Warner Fox Valley - Geneva
Lisa Schutz, CSC
Baird & Warner Fox Valley - Geneva
Source: MRED as distributed by MLS GRID,MLS#: 11911231
Facts & features
Interior
Bedrooms & bathrooms
- Bedrooms: 4
- Bathrooms: 3
- Full bathrooms: 2
- 1/2 bathrooms: 1
Rooms
- Room types: Foyer, Recreation Room, Storage
Primary bedroom
- Features: Flooring (Hardwood), Window Treatments (Blinds, Curtains/Drapes)
- Level: Main
- Area: 154 Square Feet
- Dimensions: 14X11
Bedroom 2
- Features: Flooring (Hardwood), Window Treatments (Blinds, Curtains/Drapes)
- Level: Main
- Area: 140 Square Feet
- Dimensions: 14X10
Bedroom 3
- Features: Flooring (Hardwood), Window Treatments (Curtains/Drapes)
- Level: Main
- Area: 110 Square Feet
- Dimensions: 11X10
Bedroom 4
- Features: Flooring (Wood Laminate)
- Level: Basement
- Area: 132 Square Feet
- Dimensions: 12X11
Dining room
- Features: Flooring (Hardwood), Window Treatments (Double Pane Windows, Curtains/Drapes, Insulated Windows)
- Level: Main
- Area: 196 Square Feet
- Dimensions: 14X14
Foyer
- Features: Flooring (Ceramic Tile)
- Level: Main
- Area: 45 Square Feet
- Dimensions: 9X5
Kitchen
- Features: Kitchen (Eating Area-Table Space, Island, Custom Cabinetry, Updated Kitchen), Flooring (Ceramic Tile), Window Treatments (Blinds, Double Pane Windows, Insulated Windows)
- Level: Main
- Area: 170 Square Feet
- Dimensions: 17X10
Laundry
- Features: Flooring (Other)
- Level: Basement
- Area: 189 Square Feet
- Dimensions: 21X9
Living room
- Features: Flooring (Hardwood), Window Treatments (Double Pane Windows, Curtains/Drapes, Insulated Windows)
- Level: Main
- Area: 210 Square Feet
- Dimensions: 15X14
Recreation room
- Features: Flooring (Vinyl)
- Level: Basement
- Area: 728 Square Feet
- Dimensions: 28X26
Storage
- Features: Flooring (Other)
- Level: Basement
- Area: 165 Square Feet
- Dimensions: 15X11
Heating
- Natural Gas, Forced Air
Cooling
- Central Air
Appliances
- Included: Range, Microwave, Dishwasher, Refrigerator, Washer, Dryer, Stainless Steel Appliance(s), Humidifier, Gas Water Heater
- Laundry: Gas Dryer Hookup, Sink
Features
- 1st Floor Bedroom, In-Law Floorplan, 1st Floor Full Bath, Built-in Features, Open Floorplan, Granite Counters, Separate Dining Room, Replacement Windows
- Flooring: Hardwood, Laminate
- Doors: Storm Door(s)
- Windows: Replacement Windows, Screens, Drapes, Insulated Windows
- Basement: Finished,8 ft + pour,Full
- Attic: Pull Down Stair
Interior area
- Total structure area: 0
- Total interior livable area: 2,544 sqft
Property
Parking
- Total spaces: 12
- Parking features: Asphalt, Concrete, Garage Door Opener, Garage, On Site, Garage Owned, Attached, Driveway, Owned
- Attached garage spaces: 2
- Has uncovered spaces: Yes
Accessibility
- Accessibility features: No Disability Access
Features
- Stories: 1
- Patio & porch: Patio
- Exterior features: Fire Pit, Lighting
- Fencing: Fenced,Wood
Lot
- Size: 0.38 Acres
- Dimensions: 96 X 174
- Features: Mature Trees
Details
- Additional structures: Shed(s)
- Parcel number: 1234302006
- Special conditions: None
- Other equipment: Ceiling Fan(s), Sump Pump
Construction
Type & style
- Home type: SingleFamily
- Architectural style: Ranch
- Property subtype: Single Family Residence
Materials
- Brick, Cedar
- Foundation: Concrete Perimeter
- Roof: Asphalt
Condition
- New construction: No
- Year built: 1964
- Major remodel year: 2021
Utilities & green energy
- Electric: Circuit Breakers, 100 Amp Service
- Sewer: Public Sewer, Storm Sewer
- Water: Public
Community & HOA
Community
- Features: Park, Lake, Curbs, Street Lights, Street Paved
- Security: Carbon Monoxide Detector(s)
- Subdivision: Country Club Highlands Estates
HOA
- Services included: None
Location
- Region: North Aurora
Financial & listing details
- Price per square foot: $138/sqft
- Tax assessed value: $337,881
- Annual tax amount: $6,594
- Date on market: 10/18/2023
- Listing terms: Cash
- Ownership: Fee Simple
Price history
| Date | Event | Price |
|---|---|---|
| 12/15/2023 | Sold | $350,000-1.4%$138/sqft |
Source:  MRED as distributed by MLS GRID #11911231 Report a problem MRED as distributed by MLS GRID #11911231 Report a problem | ||
| 10/30/2023 | Contingent | $354,900$140/sqft |
Source: MRED as distributed by MLS GRID #11911231 Report a problem | ||
| 10/24/2023 | Price change | $354,900-1.4%$140/sqft |
Source: MRED as distributed by MLS GRID #11911231 Report a problem | ||
| 10/18/2023 | Listed for sale | $359,900+60.7%$141/sqft |
Source: MRED as distributed by MLS GRID #11911231 Report a problem | ||
| 6/1/2015 | Sold | $224,000-2.6%$88/sqft |
Source: MRED as distributed by MLS GRID #08845645 Report a problem | ||
| 3/25/2015 | Pending sale | $229,900$90/sqft |
Source: Coldwell Banker Residential Brokerage - Wheaton #08845645 Report a problem | ||
| 3/21/2015 | Price change | $229,900-1.1%$90/sqft |
Source: Coldwell Banker Residential Brokerage - Wheaton #08845645 Report a problem | ||
| 2/25/2015 | Listed for sale | $232,500+5.7%$91/sqft |
Source: Coldwell Banker Residential Brokerage - Wheaton #08845645 Report a problem | ||
| 3/1/2010 | Listing removed | $219,900+10%$86/sqft |
Source: Homes & Land Report a problem | ||
| 8/19/2008 | Sold | $200,000-9%$79/sqft |
Source: Public Record Report a problem | ||
| 5/28/2008 | Price change | $219,900-2.2%$86/sqft |
Source: Homes & Land Report a problem | ||
| 4/1/2008 | Price change | $224,900-5.9%$88/sqft |
Source: Homes & Land Report a problem | ||
| 3/5/2008 | Listed for sale | $239,000+60.4%$94/sqft |
Source: Homes & Land Report a problem | ||
| 4/6/2000 | Sold | $149,000+9.6%$59/sqft |
Source: Public Record Report a problem | ||
| 11/22/1996 | Sold | $136,000$53/sqft |
Source: Public Record Report a problem | ||
Public tax history
| Year | Property taxes | Tax assessment |
|---|---|---|
| 2024 | $7,865 +15.3% | $112,627 +22.7% |
| 2023 | $6,819 +3.4% | $91,801 +7% |
| 2022 | $6,594 +2.9% | $85,795 +5.4% |
| 2021 | $6,408 +0.4% | $81,368 +2% |
| 2020 | $6,384 -1.1% | $79,804 +3.7% |
| 2019 | $6,453 +0.9% | $76,979 +4% |
| 2018 | $6,396 -4.6% | $74,047 -1.7% |
| 2017 | $6,707 -10.3% | $75,311 +0.5% |
| 2016 | $7,475 | $74,971 +41.1% |
| 2015 | -- | $53,128 +3.3% |
| 2014 | -- | $51,455 -5.6% |
| 2013 | -- | $54,520 |
| 2012 | -- | $54,520 -10.9% |
| 2011 | -- | $61,193 -4.5% |
| 2010 | -- | $64,046 -5% |
| 2009 | -- | $67,411 -7.7% |
| 2008 | -- | $73,018 +6.5% |
| 2007 | -- | $68,568 +5.5% |
| 2006 | -- | $64,969 +3.3% |
| 2005 | -- | $62,881 +6.9% |
| 2004 | -- | $58,844 +6.9% |
| 2003 | -- | $55,067 +5.5% |
| 2002 | -- | $52,211 +21.7% |
| 2001 | -- | $42,918 +2.4% |
| 2000 | -- | $41,912 |
Find assessor info on the county website
Neighborhood: 60542
Nearby homes
- $360,8003 bd-- ba1.5k sqft215 Long Ave, North Aurora, IL 60542Off Market
- $369,5003 bd-- ba1.5k sqft209 Long Ave, North Aurora, IL 60542Off Market
- $359,9002 bd3 ba1.7k sqft260 Ridge Rd, North Aurora, IL 60542For Sale
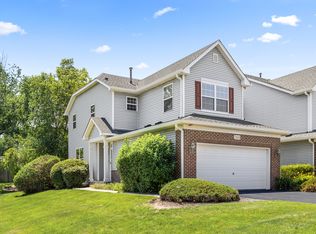
- $344,6002 bd2 ba1.7k sqft258 Ridge Rd, North Aurora, IL 60542Off Market
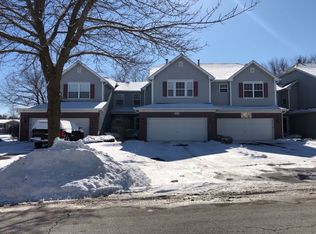
- $334,9002 bd3 ba1.7k sqft256 Ridge Rd, North Aurora, IL 60542Off Market
- $343,0003 bd3 ba1.9k sqft254 Ridge Rd, North Aurora, IL 60542Sold
- $342,5002 bd-- ba1.7k sqft252 Ridge Rd, North Aurora, IL 60542Off Market
- $378,6003 bd2 ba1.5k sqft217 Long Ave, North Aurora, IL 60542Off Market
Nearby schools
GreatSchools rating
- 5/10Schneider Elementary SchoolGrades: K-5Distance: 0.3 mi
- 7/10Herget Middle SchoolGrades: 6-8Distance: 4.2 mi
- 4/10West Aurora High SchoolGrades: 9-12Distance: 3.9 mi
Schools provided by the listing agent
- Elementary: Schneider Elementary School
- Middle: Herget Middle School
- High: West Aurora High School
- District: 129
Source: MRED as distributed by MLS GRID. This data may not be complete. We recommend contacting the local school district to confirm school assignments for this home.
Get a cash offer in 3 minutes
Find out how much your home could sell for in as little as 3 minutes with a no-obligation cash offer.
Estimated market value
$436,900
Get a cash offer in 3 minutes
Find out how much your home could sell for in as little as 3 minutes with a no-obligation cash offer.
Estimated market value
$436,900
- Illinois
- Kane County
- North Aurora
- 60542
- 213 Long Ave
Nearby cities
Nearby zip codes
Other North Aurora Topics
