**USDA eligible (100% financing), and no HOA or city taxes!** // When you turn into the Whispering Pines neighborhood, the name starts to make sense. The noise of the day falls away as you meander through the tall stately trees up to your new home. A long gravel driveway (which was just resurfaced) welcomes you onto the 0.92-acre lot, adorned with mature trees and a low-maintenance yard. Nearby homes show the potential for a manicured lawn, fenced yard, and more fun projects. Inside, the wood-burning fireplace and vaulted ceilings make the space feel even more grand. Brand new carpet was just installed throughout. The split ranch floor plan separates the primary bedroom suite (also with vaulted ceilings) from the secondary bedrooms, which also share a spacious hall bathroom. The rear deck offers a private getaway in the south-facing backyard, which also features a large shed and paved basketball court. The large gravel parking pad is equipped with a Level 2 EV charger (240V). Book your showing today! **USDA eligible (100% financing), and no HOA or city taxes! ** // When you turn into the Whispering Pines neighborhood, the name starts to make sense. The noise of the day falls away as you meander through the tall stately trees up to your new home. A long gravel driveway (which was just resurfaced) welcomes you onto the 0.92-acre lot, adorned with mature trees and a low-maintenance yard. Nearby homes show the potential for a manicured lawn, fenced yard, and more fun projects. Inside, the wood-burning fireplace and vaulted ceilings make the space feel even more grand. Brand new carpet was just installed throughout. The split ranch floor plan separates the primary bedroom suite (also with vaulted ceilings) from the secondary bedrooms, which also share a spacious hall bathroom. The rear deck offers a private getaway in the south-facing backyard, which also features a large shed and paved basketball court. The large gravel parking pad is equipped with a Level 2 EV charger (240V). Book your showing today!
Sold for $330,000
Zestimate®
$330,000
213 Long Needle Dr, Clayton, NC 27520
3beds
1,390sqft
Single Family Residence, Residential
Built in 1991
0.92 Acres Lot
$330,000 Zestimate®
$237/sqft
$1,755 Estimated rent
Home value
$330,000
$314,000 - $347,000
$1,755/mo
Zestimate® history
Owner options
List your home for rent
$1,755/mo
Rent Zestimate®
Find your next renter with Zillow Rental Manager. Plus, with online applications, you can quickly screen prospective tenants – for free.
$1,755/mo
Rent Zestimate®
Refinance and save
$1,967/mo
Est. payment
Refinancing to a lower rate could help reduce your monthly payments and save thousands over the life of the loan.
$1,967/mo
Est. payment
Explore your selling options
Work with a Zillow partner agent
Leverage their expertise and Zillow's premium Showcase listings to get your home seen by more buyers.
Get startedList with your own agent
Get your home in front of millions of buyers by listing it on Zillow.
Learn how to do itSell it yourself
Take full control of how buyers see your home on Zillow by listing For Sale by Owner (FSBO).
List your homeWhat's special
Wood-burning fireplacePaved basketball courtVaulted ceilingsLow-maintenance yardAdorned with mature treesBrand new carpetSplit ranch floor plan
Zillow last checked:
Listing updated:
Listed by:
Patrick Madigan 919-437-9423,
Keller Williams Realty
Bought with:
Karl Stromberg, 310370
DASH Carolina
Source: Doorify MLS,MLS#: 10171580
Facts & features
Interior
Bedrooms & bathrooms
- Bedrooms: 3
- Bathrooms: 2
- Full bathrooms: 2
Heating
- None
Cooling
- Ceiling Fan(s), Central Air
Appliances
- Included: Dishwasher, Electric Oven, Electric Range, Exhaust Fan, Refrigerator
Features
- Ceiling Fan(s), Vaulted Ceiling(s)
- Flooring: Carpet, Hardwood, Laminate
- Windows: Blinds, Double Pane Windows
- Number of fireplaces: 1
- Fireplace features: Wood Burning
Interior area
- Total structure area: 1,390
- Total interior livable area: 1,390 sqft
- Finished area above ground: 1,390
- Finished area below ground: 0
Property
Parking
- Parking features: Driveway, Electric Vehicle Charging Station(s), Gravel
Features
- Levels: One
- Stories: 1
- Patio & porch: Deck, Front Porch
- Exterior features: Basketball Court, Rain Gutters, Storage
- Has view: Yes
- View description: Forest
Lot
- Size: 0.92 Acres
- Features: Gentle Sloping, Secluded, Wooded
Details
- Additional structures: Shed(s)
- Parcel number: 05G04190A
- Zoning: RAG
- Special conditions: Standard
Construction
Type & style
- Home type: SingleFamily
- Architectural style: Traditional
- Property subtype: Single Family Residence, Residential
Materials
- Masonite
- Roof: Shingle
Condition
- New construction: No
- Year built: 1991
Utilities & green energy
- Sewer: Septic Tank
- Water: Well
Community & HOA
Community
- Subdivision: Whispering Pines
HOA
- Has HOA: No
Location
- Region: Clayton
Financial & listing details
- Price per square foot: $237/sqft
- Tax assessed value: $294,850
- Annual tax amount: $1,872
- Date on market: 6/4/2026
- Road surface type: Paved
Price history
| Date | Event | Price |
|---|---|---|
| 7/16/2026 | Sold | $330,000-2.7%$237/sqft |
Source:  Doorify MLS #10171580 Report a problem Doorify MLS #10171580 Report a problem | ||
| 6/14/2026 | Pending sale | $339,000$244/sqft |
Source: Doorify MLS #10171580 Report a problem | ||
| 6/4/2026 | Listed for sale | $339,000+113.9%$244/sqft |
Source: Doorify MLS #10171580 Report a problem | ||
| 6/1/2016 | Sold | $158,500-0.9%$114/sqft |
Source: Doorify MLS #2066241 Report a problem | ||
| 5/13/2016 | Listed for sale | $159,900+55.4%$115/sqft |
Source: Keller Williams Realty #2066241 Report a problem | ||
| 6/22/2005 | Sold | $102,900-16.3%$74/sqft |
Source: Doorify MLS #787342 Report a problem | ||
| 2/10/2005 | Sold | $122,994$88/sqft |
Source: Public Record Report a problem | ||
Public tax history
| Year | Property taxes | Tax assessment |
|---|---|---|
| 2025 | $1,872 +54.1% | $294,850 +96.6% |
| 2024 | $1,215 -3.6% | $149,960 |
| 2023 | $1,260 -0.9% | $149,960 |
| 2022 | $1,271 | $149,960 |
| 2021 | $1,271 -3.4% | $149,960 |
| 2020 | $1,316 | $149,960 |
| 2019 | $1,316 | $149,960 +17.3% |
| 2018 | -- | $127,830 |
| 2017 | $1,101 | $127,830 +1.8% |
| 2016 | $1,101 | $125,520 |
| 2015 | $1,101 | $125,520 |
| 2014 | $1,101 | $125,520 |
| 2013 | -- | $125,520 |
| 2012 | -- | $125,520 |
| 2011 | -- | $125,520 |
| 2010 | -- | -- |
| 2009 | -- | -- |
| 2008 | -- | -- |
| 2007 | -- | -- |
| 2006 | -- | -- |
| 2005 | -- | -- |
| 2004 | -- | -- |
| 2003 | -- | -- |
| 2002 | -- | -- |
| 2001 | -- | -- |
Find assessor info on the county website
Neighborhood: 27520
Nearby homes
- $344,4003 bd2 ba1.5k sqft215 Long Needle Dr, Clayton, NC 27520Off Market
- $347,5003 bd2 ba1.3k sqft209 Long Needle Dr, Clayton, NC 27520Off Market
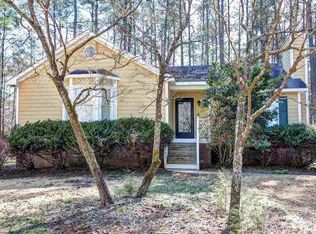
- $348,5003 bd3 ba1.5k sqft104 Cone Cir, Clayton, NC 27520Off Market
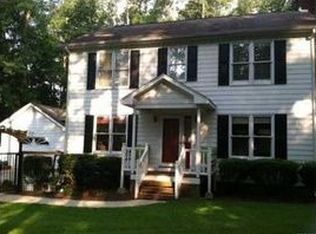
- $331,3003 bd2 ba1.3k sqft2101 Timber Ln, Clayton, NC 27520Off Market
- $286,3003 bd2 ba1.2k sqft2105 Timber Ln, Clayton, NC 27520Off Market
- $335,0003 bd2 ba1.6k sqft212 Long Needle Dr, Clayton, NC 27520Sold
- $350,5003 bd3 ba1.6k sqft105 Cone Cir, Clayton, NC 27520Off Market
- $319,6003 bd2 ba1.4k sqft216 Long Needle Dr, Clayton, NC 27520Off Market
Nearby schools
GreatSchools rating
- 9/10Cleveland ElementaryGrades: PK-5Distance: 2.6 mi
- 8/10Clayton MiddleGrades: 6-8Distance: 3.1 mi
- 6/10Cleveland High SchoolGrades: 9-12Distance: 4 mi
Schools provided by the listing agent
- Elementary: Johnston - Cleveland Elementary
- Middle: Johnston - Clayton Middle
- High: Johnston - Cleveland High School
Source: Doorify MLS. This data may not be complete. We recommend contacting the local school district to confirm school assignments for this home.
Get a cash offer in 3 minutes
Find out how much your home could sell for in as little as 3 minutes with a no-obligation cash offer.
Estimated market value
$330,000
Get a cash offer in 3 minutes
Find out how much your home could sell for in as little as 3 minutes with a no-obligation cash offer.
Estimated market value
$330,000
- North Carolina
- Johnston County
- Clayton
- 27520
- 213 Long Needle Dr
Nearby cities
Nearby zip codes
Other Clayton Topics
