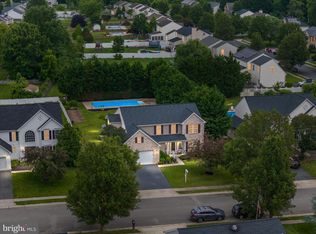
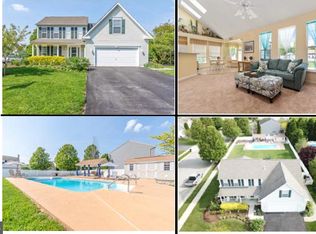
This spacious 4-bedroom, 2.5-bath home offers over 2,800 sq. ft. of elegant living space in the highly sought-after North Brook community. This home is move-in ready and priced to sell, offering incredible value. Recent enhancements include professional painting throughout, including all doors, trim and closets, a brand-new dual-fuel HVAC system, fresh carpeting, and newly refinished hardwood floors in the foyer, kitchen, and morning room. Upon entering, you're greeted by a grand foyer with soaring ceilings, The family room is anchored by a stone gas fireplace. The open floor plan extends into the morning room off the kitchen, which is flooded with natural light from its vaulted ceiling and expansive floor-to-ceiling windows. The primary bedroom offers a walk in closet with window and a full ensuite with soaking tub. The exterior boasts a 2-car garage, a large, level backyard with white vinyl fencing, and an oversized shed that measures 12 x 24, providing tons of storage space. Situated in a no-HOA-fee section of the community, North Brook offers a serene atmosphere and convenient amenities including a walking path, playground, and a prime location close to town. Don't miss out on this fantastic opportunity—schedule your showing today!
Sold for $504,000
$504,000
213 Lurgan Ln, Centreville, MD 21617
4beds
2,816sqft
Single Family Residence
Built in 2002
0.36 Acres Lot
$534,700 Zestimate®
$179/sqft
$3,409 Estimated rent
Home value
$534,700
$449,000 - $636,000
$3,409/mo
Zestimate® history
Owner options
List your home for rent
$3,409/mo
Rent Zestimate®
Find your next renter with Zillow Rental Manager. Plus, with online applications, you can quickly screen prospective tenants – for free.
$3,409/mo
Rent Zestimate®
Refinance and save
$3,088/mo
Est. payment
Refinancing to a lower rate could help reduce your monthly payments and save thousands over the life of the loan.
$3,088/mo
Est. payment
Explore your selling options
Work with a Zillow partner agent
Leverage their expertise and Zillow's premium Showcase listings to get your home seen by more buyers.
Get startedList with your own agent
Get your home in front of millions of buyers by listing it on Zillow.
Learn how to do itSell it yourself
Take full control of how buyers see your home on Zillow by listing For Sale by Owner (FSBO).
List your homeWhat's special
Stone gas fireplaceSoaring ceilingsLarge level backyardVaulted ceilingExpansive floor-to-ceiling windowsWhite vinyl fencing
Zillow last checked:
Listing updated:
Listed by:
Janet Powers 410-829-6570,
Berkshire Hathaway Homeservice Homesale Realty
Bought with:
Bill White, 641493
Monument Sotheby's International Realty
Source: Bright MLS,MLS#: MDQA2012226
Facts & features
Interior
Bedrooms & bathrooms
- Bedrooms: 4
- Bathrooms: 3
- Full bathrooms: 2
- 1/2 bathrooms: 1
- Main level bathrooms: 1
Rooms
- Room types: Living Room, Dining Room, Bedroom 2, Bedroom 3, Bedroom 4, Kitchen, Family Room, Foyer, Breakfast Room, Bedroom 1, Bathroom 2
Bedroom 1
- Features: Soaking Tub, Bathroom - Walk-In Shower, Double Sink, Flooring - Ceramic Tile
- Level: Upper
Bedroom 2
- Features: Flooring - Carpet
- Level: Upper
Bedroom 3
- Features: Flooring - Carpet
- Level: Upper
Bedroom 4
- Features: Flooring - Carpet
- Level: Upper
Bathroom 2
- Features: Flooring - Luxury Vinyl Plank
- Level: Upper
Breakfast room
- Features: Flooring - Wood, Cathedral/Vaulted Ceiling
- Level: Main
Dining room
- Features: Crown Molding, Flooring - Carpet
- Level: Main
Family room
- Features: Fireplace - Gas, Flooring - Carpet
- Level: Main
Foyer
- Features: Flooring - Wood
- Level: Main
Kitchen
- Features: Flooring - HardWood, Kitchen Island, Pantry, Kitchen - Propane Cooking, Recessed Lighting
- Level: Main
Living room
- Features: Crown Molding, Flooring - Carpet
- Level: Main
Heating
- Heat Pump, Electric, Propane
Cooling
- Central Air, Electric
Appliances
- Included: Microwave, Cooktop, Dishwasher, Disposal, Dryer, Oven, Refrigerator, Washer, Electric Water Heater
- Laundry: Main Level
Features
- Attic, Soaking Tub, Bathroom - Stall Shower, Breakfast Area, Crown Molding, Family Room Off Kitchen, Formal/Separate Dining Room, Kitchen Island, Pantry, Recessed Lighting, Walk-In Closet(s), Dry Wall
- Flooring: Hardwood, Carpet, Wood
- Has basement: No
- Number of fireplaces: 1
- Fireplace features: Glass Doors, Gas/Propane, Stone
Interior area
- Total structure area: 2,816
- Total interior livable area: 2,816 sqft
- Finished area above ground: 2,816
- Finished area below ground: 0
Property
Parking
- Total spaces: 6
- Parking features: Storage, Garage Faces Front, Asphalt, Attached, Driveway
- Attached garage spaces: 2
- Uncovered spaces: 4
Accessibility
- Accessibility features: Accessible Entrance
Features
- Levels: Two
- Stories: 2
- Patio & porch: Deck, Patio
- Exterior features: Rain Gutters, Sidewalks, Street Lights
- Pool features: None
- Fencing: Vinyl
Lot
- Size: 0.36 Acres
Details
- Additional structures: Above Grade, Below Grade, Outbuilding
- Parcel number: 1803032310
- Zoning: R
- Special conditions: Standard
Construction
Type & style
- Home type: SingleFamily
- Architectural style: Colonial
- Property subtype: Single Family Residence
Materials
- Stick Built, Vinyl Siding
- Foundation: Crawl Space, Concrete Perimeter
- Roof: Shingle
Condition
- Very Good
- New construction: No
- Year built: 2002
Utilities & green energy
- Electric: 200+ Amp Service
- Sewer: Public Sewer
- Water: Public
- Utilities for property: Cable Available, Electricity Available, Propane, Sewer Available, Water Available, Cable
Community & HOA
Community
- Subdivision: North Brook
HOA
- Has HOA: No
Location
- Region: Centreville
- Municipality: Centreville
Financial & listing details
- Price per square foot: $179/sqft
- Tax assessed value: $361,800
- Annual tax amount: $4,873
- Date on market: 2/13/2025
- Listing agreement: Exclusive Right To Sell
- Listing terms: Cash,Conventional,FHA,USDA Loan,VA Loan
- Ownership: Fee Simple
Price history
| Date | Event | Price |
|---|---|---|
| 3/21/2025 | Sold | $504,000$179/sqft |
Source:  Bright MLS #MDQA2012226 Report a problem Bright MLS #MDQA2012226 Report a problem | ||
| 2/16/2025 | Pending sale | $504,000$179/sqft |
Source:  Berkshire Hathaway HomeServices Homesale Realty #MDQA2012226 Report a problem Berkshire Hathaway HomeServices Homesale Realty #MDQA2012226 Report a problem | ||
| 2/16/2025 | Contingent | $504,000$179/sqft |
Source: Bright MLS #MDQA2012226 Report a problem | ||
| 2/13/2025 | Listed for sale | $504,000+85.9%$179/sqft |
Source: Bright MLS #MDQA2012226 Report a problem | ||
| 6/17/2002 | Sold | $271,165+822.3%$96/sqft |
Source: Public Record Report a problem | ||
| 3/28/2002 | Sold | $29,400$10/sqft |
Source: Public Record Report a problem | ||
Public tax history
| Year | Property taxes | Tax assessment |
|---|---|---|
| 2025 | $5,839 +19.8% | $395,333 +9.3% |
| 2024 | $4,873 +5.3% | $361,800 +5.3% |
| 2023 | $4,628 +5.6% | $343,600 -5% |
| 2022 | $4,383 +4.6% | $361,800 +17.8% |
| 2021 | $4,191 +9.4% | $307,200 |
| 2020 | $3,829 -8.6% | $307,200 |
| 2019 | $4,191 +6.2% | $307,200 -2.5% |
| 2018 | $3,945 +2.5% | $315,200 +2.8% |
| 2017 | $3,847 +105.9% | $306,667 +2.9% |
| 2016 | $1,869 | $298,133 +2.9% |
| 2015 | $1,869 | $289,600 +1.2% |
| 2014 | $1,869 | $286,033 +1.3% |
| 2013 | -- | $282,467 +1.3% |
| 2012 | -- | $278,900 |
| 2011 | -- | $278,900 |
| 2010 | -- | $278,900 -31.1% |
| 2009 | -- | $405,030 +9.6% |
| 2008 | -- | $369,612 +10.6% |
| 2007 | -- | $334,196 +11.9% |
| 2006 | -- | $298,780 +6.5% |
| 2005 | -- | $280,626 +6.9% |
| 2004 | -- | $262,473 +7.4% |
| 2003 | -- | $244,320 +3.8% |
| 2002 | -- | $235,272 +825.8% |
| 2001 | -- | $25,413 |
Find assessor info on the county website
Neighborhood: 21617
Nearby homes
- $487,900-- bd2 ba1.9k sqft207 Lurgan Ln, Centreville, MD 21617Off Market
- $553,0005 bd3 ba2.9k sqft221 Lurgan Ln, Centreville, MD 21617Sold
- $556,300-- bd2 ba2.9k sqft229 Lurgan Ln, Centreville, MD 21617Off Market
- $553,7004 bd3 ba2.5k sqft203 Lurgan Ln, Centreville, MD 21617Off Market
- $492,3004 bd2 ba2.5k sqft145 Banbridge Ave, Centreville, MD 21617Off Market
- $589,1005 bd3 ba2.7k sqft138 Granard Ave, Centreville, MD 21617Off Market
- $505,600-- bd2 ba2.1k sqft139 Banbridge Ave, Centreville, MD 21617Off Market
- $632,0004 bd3 ba2.8k sqft210 Lurgan Ln, Centreville, MD 21617Off Market
Nearby schools
GreatSchools rating
- NACentreville Elementary SchoolGrades: PK-2Distance: 1.2 mi
- 7/10Centreville Middle SchoolGrades: 6-8Distance: 1.6 mi
- 4/10Queen Anne's County High SchoolGrades: 9-12Distance: 1.3 mi
Schools provided by the listing agent
- District: Queen Anne's County Public Schools
Source: Bright MLS. This data may not be complete. We recommend contacting the local school district to confirm school assignments for this home.
Get a cash offer in 3 minutes
Find out how much your home could sell for in as little as 3 minutes with a no-obligation cash offer.
Estimated market value
$534,700
Get a cash offer in 3 minutes
Find out how much your home could sell for in as little as 3 minutes with a no-obligation cash offer.
Estimated market value
$534,700
- Maryland
- Queen Annes County
- Centreville
- 21617
- 213 Lurgan Ln
Nearby cities
Nearby zip codes
Other Centreville Topics
