Skip main navigation
Sold for $560,000
  • $560,000

    213 Macduff Ct, Gibsonia, PA 15044

    4beds
    --sqft
    Single Family Residence
    Built in 2009
    9,539 Square Feet Lot
    $560,300 Zestimate®
    $--/sqft
    $3,457 Estimated rent

    Home value

    $560,300

    $532,000 - $588,000

    $3,457/mo

    Zestimate® history
    Loading
    Loading...

    Owner options

    List your home for rent

    $3,457/mo

    Rent Zestimate®

    Find your next renter with Zillow Rental Manager. Plus, with online applications, you can quickly screen prospective tenants – for free.

    Learn more

    $3,457/mo

    Rent Zestimate®

    Refinance and save

    $3,952/mo

    Est. payment

    Refinancing to a lower rate could help reduce your monthly payments and save thousands over the life of the loan.

    See today's rates

    $3,952/mo

    Est. payment

    Explore your selling options

    Work with a Zillow partner agent

    Leverage their expertise and Zillow's premium Showcase listings to get your home seen by more buyers.

    Get started

    List with your own agent

    Get your home in front of millions of buyers by listing it on Zillow.

    Learn how to do it

    Sell it yourself

    Take full control of how buyers see your home on Zillow by listing For Sale by Owner (FSBO).

    List your home

    What's special

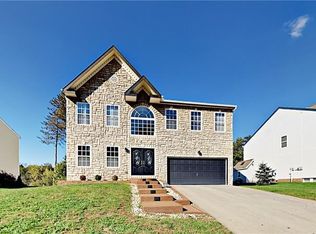
    Huge finished lower levelCustom upgraded entry doorRelaxing jet tubQuiet cul-de-sac streetLarge finished bonus roomGreat curb appealClassic brick front
    Showings begin July 29th! Welcome home to this spacious property in the highly desirable Richland Highlands community, featuring great curb appeal, a flat driveway, a classic brick front, and a custom upgraded entry door. This property offers the perfect blend of comfort and convenience. Nestled on a quiet cul-de-sac street, the home features an impressive 2-story entry that leads into a welcoming layout. The bright kitchen, featuring granite countertops and upgraded cabinets, opens to the family room, which is designed for gathering and features a cozy gas fireplace. The adjacent dining room opens to the formal living room for additional entertaining space. Wood flooring is featured throughout the foyer and kitchen, and you can step through the kitchen sliding door (upgraded in 2023) to enjoy the view from the newly stained deck, with a concrete patio beneath it, perfect for outdoor relaxation. On the second level, the master suite serves as a true retreat with cathedral ceilings, double closets, a relaxing jet tub, and new wood floors installed throughout. Three additional generously sized bedrooms are also located on this level, sharing a spacious hall bath and providing ample closet space for the whole family. The home’s extensive living space continues into a huge finished lower level, complete with a kitchenette, full bath, and second fireplace. This level also includes a large finished bonus room for storage, hobbies, a playroom, a home gym, or even a fifth bedroom, as well as convenient walk-out access to the patio beneath the deck. Located within the top-rated Pine-Richland School District, this home is ideally situated near Route 8 and Route 910, providing effortless access to the area’s best shopping, dining, and amenities. This home also features a top-of-the-line Tesla/SolarCity solar panel system with an interior-mounted SolarEdge HD-Wave inverter and black-on-black panels with side skirts that visually blend with the roof. At 7.56 kW with utility net metering and SREC ownership, the solar panel system is designed to fully offset household electricity usage -- no more electricity bills! The system is owned, paid off, and fully transferable to the new owners.

    Zillow last checked:

    Listing updated:

    Listed by:

    Patty Pellegrini 412-367-8000,

    BERKSHIRE HATHAWAY THE PREFERRED REALTY

    Bought with:

    Rachel Wisniewski, RS294769

    COLDWELL BANKER REALTY

    Source: WPMLS,MLS#: 1765644MLS LogoOriginating MLS: West Penn Multi-List

    Facts & features

    Interior

    Bedrooms & bathrooms
    • Bedrooms: 4
    • Bathrooms: 4
    • Full bathrooms: 3
    • 1/2 bathrooms: 1
    Primary bedroom
    • Level: Upper
    • Dimensions: 17x16
    Bedroom 2
    • Level: Upper
    • Dimensions: 14x13
    Bedroom 3
    • Level: Upper
    • Dimensions: 12x12
    Bedroom 4
    • Level: Upper
    • Dimensions: 12x11
    Dining room
    • Level: Main
    • Dimensions: 15x11
    Entry foyer
    • Level: Main
    • Dimensions: 16x11
    Family room
    • Level: Main
    • Dimensions: 19x16
    Game room
    • Level: Lower
    • Dimensions: 30x25
    Kitchen
    • Level: Main
    • Dimensions: 19x16
    Living room
    • Level: Main
    • Dimensions: 15x13
    Heating
    • Forced Air, Gas
    Cooling
    • Central Air
    Appliances
    • Included: Some Electric Appliances, Some Gas Appliances, Cooktop, Dishwasher, Disposal, Microwave, Refrigerator, Stove
    Features
    • Wet Bar, Kitchen Island, Pantry
    • Flooring: Hardwood, Vinyl, Carpet
    • Windows: Screens
    • Basement: Finished,Walk-Out Access
    • Number of fireplaces: 2
    • Fireplace features: Gas

    Property

    Parking
    • Total spaces: 2
    • Parking features: Attached, Garage, Garage Door Opener
    • Has attached garage: Yes
    Features
    • Levels: Two
    • Stories: 2
    • Pool features: None
    Lot
    • Size: 9,539 Square Feet
    • Dimensions: 87 x 124 x 67 x 118
    Details
    • Parcel number: 1505R00099000000

    Construction

    Type & style
    • Home type: SingleFamily
    • Architectural style: French Provincial,Two Story
    • Property subtype: Single Family Residence
    Materials
    • Brick, Vinyl Siding
    • Roof: Asphalt
    Condition
    • Resale
    • Year built: 2009

    Utilities & green energy

    • Sewer: Public Sewer
    • Water: Public

    Community & HOA

    Community
    • Security: Security System
    • Subdivision: Richland Highlands
    HOA
    • Has HOA: Yes
    • HOA fee: $20 monthly
    Location
    • Region: Gibsonia

    Financial & listing details

    • Tax assessed value: $256,400
    • Annual tax amount: $6,844
    • Date on market: 7/20/2026

    Price history

    DateEventPrice
    9/10/2026Sold$560,000-2.6%
    Source: WPMLS #1765644 Report a problem
    9/2/2026Pending sale$575,000
    Source: WPMLS #1765644 Report a problem
    8/13/2026Contingent$575,000
    Source: WPMLS #1765644 Report a problem
    7/20/2026Listed for sale$575,000+82.5%
    Source: WPMLS #1765644 Report a problem
    2/29/2016Sold$315,000-3%
    Source: WPMLS #1070844 Report a problem
    1/8/2016Price change$324,900-1.5%
    Source: Coldwell Banker Real Estate Services - North Hills #1070844 Report a problem
    9/18/2015Price change$329,900-1.5%
    Source: Coldwell Banker Real Estate Services - North Hills #1070844 Report a problem
    8/24/2015Price change$334,900-2.9%
    Source: Coldwell Banker Real Estate Services - North Hills #1070844 Report a problem
    8/4/2015Listed for sale$344,900+17.4%
    Source: Coldwell Banker Real Estate Services - North Hills #1070844 Report a problem
    9/20/2007Sold$293,900
    Source: Public Record Report a problem

    Public tax history

    YearProperty taxesTax assessment
    2025$6,813 +5.8%$238,400
    2024$6,438 +471%$238,400
    2023$1,128 $238,400
    2022$1,128 $238,400
    2021$1,128 +2%$238,400
    2020$1,105 -2%$238,400
    2019$1,128 -82.2%$238,400
    2018$6,320 +1.4%$238,400
    2017$6,232 +452.6%$238,400
    2016$1,128 -81.9%$238,400
    2015$6,232 $238,400
    2014-- $238,400 -1.2%
    2013-- $241,400 -13.5%
    2012-- $279,100
    2011-- $279,100
    2010-- $279,100 +758.8%
    2009-- $32,500
    2008-- $32,500 +377.9%
    2007-- $6,800
    2006-- $6,800
    Find assessor info on the county website

    Neighborhood: 15044

    Nearby schools

    GreatSchools rating
    Schools provided by the listing agent
    • District: Pine/Richland

    Source: WPMLS. This data may not be complete. We recommend contacting the local school district to confirm school assignments for this home.

    Sell for more on Zillow
    Get a Zillow Showcase℠ listing at no additional cost and you could sell for .
    $560,300
    2% more
    +$11,206
    With Zillow Showcase(estimated)
    $571,506
    Sell for more on Zillow
    Get a Zillow Showcase℠ listing at no additional cost and you could sell for .
    $560,300
    2% more
    +$11,206
    With Zillow Showcase(estimated)
    $571,506