Skip main navigation
Off market
  • $632,000

    213 Marcaby Ln S, Clarks Summit, PA 18411

    5beds
    4,831sqft
    Residential, Single Family Residence
    Built in 2000
    0.4 Acres Lot
    $632,000 Zestimate®
    $131/sqft
    $4,023 Estimated rent

    Home value

    $632,000

    $575,000 - $695,000

    $4,023/mo

    Zestimate® history
    Loading
    Loading...

    Owner options

    List your home for rent

    $4,023/mo

    Rent Zestimate®

    Find your next renter with Zillow Rental Manager. Plus, with online applications, you can quickly screen prospective tenants – for free.

    Learn more

    $4,023/mo

    Rent Zestimate®

    Refinance and save

    $4,120/mo

    Est. payment

    Refinancing to a lower rate could help reduce your monthly payments and save thousands over the life of the loan.

    See today's rates

    $4,120/mo

    Est. payment

    Explore your selling options

    Work with a Zillow partner agent

    Leverage their expertise and Zillow's premium Showcase listings to get your home seen by more buyers.

    Get started

    List with your own agent

    Get your home in front of millions of buyers by listing it on Zillow.

    Learn how to do it

    Sell it yourself

    Take full control of how buyers see your home on Zillow by listing For Sale by Owner (FSBO).

    List your home

    What's special

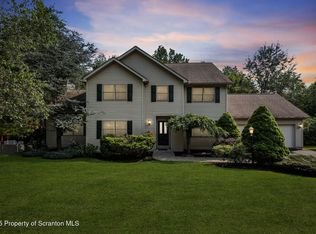
    Looking for buyers who want a home they will never grow out of!!! There is nothing small about this 5 bed, 4.5 bath home located in the desirable Royal Oaks development.Lots of wood floors throughout, kitchen opens to the family room with a gas FP/ tall mantle and a breakfast room. Deck is off of the kitchen so outside entertainingis a breeze. Formal LR, DR and a den/office with a built-in window seat. Nice-sized laundry room and its own wash sink conveniently located on the main living area.Upstairs has 5 beds, including the master with his and her w-i closets and bath with separate tub and shower and two individual vanities. Two of the beds share a Jack and Jill bath with a double vanity. Another has a whole additional space for you to create a nursery, office or walk-in closet.The lower level has a media room but with all of the space, additional closets/storage, 3/4 bath and walk-out access, this can easily be converted to an in-law suite. Natural gas heat, central air, and 2 car attached garage., Formal Dining Room: Y, Breakfast Room: Y, SqFt Fin - 2nd: 1925.00

    This property is off market, which means it's not currently listed for sale or rent on Zillow. This may be different from what's available on other websites or public sources.
    Zillow last checked:

    Listing updated:

    Listed by:

    Sarah C. Cremer,

    Bluestone Realty Group, LLC,

    Margaret Farley,

    Bluestone Realty Group, LLC

    Bought with:

    Rita Doria, AB068979

    Dwell Real Estate

    Source: GSBR as distributed by MLS GRID,MLS#: 00992MLS Logo

    Facts & features

    Interior

    Bedrooms & bathrooms
    • Bedrooms: 5
    • Bathrooms: 5
    • Full bathrooms: 4
    • 1/2 bathrooms: 1
    Primary bedroom
    • Description: 2 His And Her W/I Closets, Full Bath
    • Area: 252 Square Feet
    • Dimensions: 18 x 14
    Bedroom 2
    • Description: Jack And Jill Bathroom, Carpet
    • Area: 143 Square Feet
    • Dimensions: 13 x 11
    Bedroom 3
    • Description: Carpet, Connects To Jack And Jill Bath
    • Area: 143 Square Feet
    • Dimensions: 13 x 11
    Bedroom 4
    • Description: Carpet
    • Area: 240 Square Feet
    • Dimensions: 20 x 12
    Bedroom 5
    • Description: Add'l Room To Create W/I Closet, Nursery Or Office
    • Area: 132 Square Feet
    • Dimensions: 12 x 11
    Primary bathroom
    • Description: Separate Bath And Shower, 2 Vanity/Sinks
    • Area: 252 Square Feet
    • Dimensions: 18 x 14
    Bathroom 1
    • Area: 25 Square Feet
    • Dimensions: 5 x 5
    Bathroom 2
    • Description: Jack And Jill Bathroom, Double Vanity/Sinks
    • Area: 153 Square Feet
    • Dimensions: 17 x 9
    Bathroom 3
    • Area: 42 Square Feet
    • Dimensions: 7 x 6
    Bathroom 4
    • Description: Tile Floor, Lower Level Can Easily Be An I-L Suite
    • Area: 49 Square Feet
    • Dimensions: 7 x 7
    Den
    • Description: Could Be An Ideal Office, Window Seat
    • Area: 42 Square Feet
    • Dimensions: 7 x 6
    Dining room
    • Description: Wood Floors
    • Area: 154 Square Feet
    • Dimensions: 14 x 11
    Family room
    • Description: Open To Kitchen, Gas Fp, Ceiling Fan
    • Area: 210 Square Feet
    • Dimensions: 15 x 14
    Family room
    • Description: Wired Media Room, Wood , Ideal For In-Law Suite
    • Area: 792 Square Feet
    • Dimensions: 33 x 24
    Foyer
    • Description: 2 Closets
    • Area: 120 Square Feet
    • Dimensions: 20 x 6
    Kitchen
    • Description: Wood Floors, Open To Fr And Breakast Area
    • Area: 182 Square Feet
    • Dimensions: 14 x 13
    Laundry
    • Description: Conveniently Located, Wash Sink, W/D Hook Up
    • Area: 54 Square Feet
    • Dimensions: 9 x 6
    Living room
    • Description: Wood Floors
    • Area: 154 Square Feet
    • Dimensions: 14 x 11
    Heating
    • Forced Air, Natural Gas
    Cooling
    • Central Air, Ceiling Fan(s)
    Appliances
    • Included: Dishwasher, Refrigerator, Gas Range, Gas Oven
    • Laundry: Electric Dryer Hookup, Washer Hookup, Gas Dryer Hookup
    Features
    • Entrance Foyer, Drywall, Walk-In Closet(s), Pantry
    • Flooring: Carpet, Wood, Tile
    • Basement: Concrete,Heated,Walk-Out Access,Interior Entry,Full,Finished
    • Attic: Crawl Opening
    • Number of fireplaces: 1
    • Fireplace features: Gas
    Interior area
    • Total structure area: 4,831
    • Total interior livable area: 4,831 sqft
    • Finished area above ground: 3,378
    • Finished area below ground: 1,453

    Property

    Parking
    • Total spaces: 2
    • Parking features: Asphalt, Paved, Off Street, Garage Door Opener
    • Garage spaces: 2
    Features
    • Levels: Multi/Split,Two,One and One Half
    • Stories: 2
    • Patio & porch: Deck
    • Fencing: Fenced
    • Frontage length: 100.00
    Lot
    • Size: 0.4 Acres
    • Dimensions: 100 x 174
    • Features: Level, Wooded
    Details
    • Parcel number: 08104060038
    • Zoning description: Residential

    Construction

    Type & style
    • Home type: SingleFamily
    • Architectural style: Traditional
    • Property subtype: Residential, Single Family Residence
    Materials
    • Brick, Vinyl Siding
    • Roof: Composition,Wood
    Condition
    • New construction: No
    • Year built: 2000

    Utilities & green energy

    • Sewer: Public Sewer
    • Water: Public
    • Utilities for property: Cable Available

    Community & HOA

    Community
    • Subdivision: Royal Oaks
    Location
    • Region: Clarks Summit

    Financial & listing details

    • Price per square foot: $131/sqft
    • Tax assessed value: $27,000
    • Annual tax amount: $5,516
    • Date on market: 12/6/2023
    • Listing terms: Cash,VA Loan,FHA,Conventional
    • Exclusions: No
    • Road surface type: Paved

    Price history

    DateEventPrice
    5/11/2022Sold$500,000$103/sqft
    Source: GSBR as distributed by MLS GRID #00992 Report a problem

    Public tax history

    Tax history is unavailable.

    Neighborhood: 18411

    Nearby schools

    GreatSchools rating
    Get pre-qualified for a loan
    At Zillow Home Loans, we can pre-qualify you in as little as 5 minutes with no impact to your credit score.

    An equal housing lender. NMLS #10287.

    Sell for more on Zillow
    Get a Zillow Showcase℠ listing at no additional cost and you could sell for .
    $632,000
    2% more
    +$12,640
    With Zillow Showcase(estimated)
    $644,640
