Skip main navigation
Sold for $2,025,000
  • $2,025,000

    213 Mariannas Ct, Lexington, SC 29072

    4beds
    4,510sqft
    SingleFamily
    Built in 1998
    1 Acres Lot
    $2,032,200 Zestimate®
    $449/sqft
    $3,654 Estimated rent

    Home value

    $2,032,200

    $1.91M - $2.17M

    $3,654/mo

    Zestimate® history
    Loading
    Loading...

    Owner options

    List your home for rent

    $3,654/mo

    Rent Zestimate®

    Find your next renter with Zillow Rental Manager. Plus, with online applications, you can quickly screen prospective tenants – for free.

    Learn more

    $3,654/mo

    Rent Zestimate®

    Refinance and save

    $11,559/mo

    Est. payment

    Refinancing to a lower rate could help reduce your monthly payments and save thousands over the life of the loan.

    See today's rates

    $11,559/mo

    Est. payment

    Explore your selling options

    Work with a Zillow partner agent

    Leverage their expertise and Zillow's premium Showcase listings to get your home seen by more buyers.

    Get started

    List with your own agent

    Get your home in front of millions of buyers by listing it on Zillow.

    Learn how to do it

    Sell it yourself

    Take full control of how buyers see your home on Zillow by listing For Sale by Owner (FSBO).

    List your home

    What's special

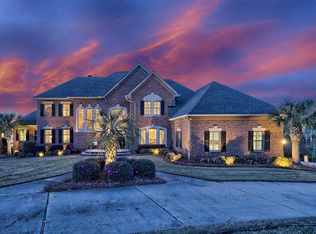
    Lake Murray estate on large, 1 acre lot with finished walkout basement in Lexington! In time for summer, this highly desirable location has vacation feel with in-town convenience! Recent updates include: 2nd full kitchen, stainless steel appliances, NEW roof & both NEW granite/quartz counters & fixtures in ALL baths! Eat-in kitchen boasts new lighting, island & charming keeping room w/porch access all overlooking the lake! Spacious great room & open concept dining showcase stunning pine hardwoods, custom built-ins framing gas fireplace & wall to wall French doors w/transom accents leading to huge covered porch overlooking the lake! Main level master suite boasts picture window of the lake, vaulted ceiling, porch access, walk-in closet & updated bath w/dual sinks, makeup vanity, jetted tub & walk-in shower! Main level guest suite features window seat w/storage plus built-in bookshelves & desk & full bath! Mud room includes utility sink for cleaning up after long, lake days! Lower level has ideal floor plan for in-law/teen suite w/ 2nd kitchen, work station, 2nd laundry room, huge great room & dining area, covered porch & 2 guest suites w/full baths & NEW quartz counters! Don???t miss wrapping room w/lakeside access w/custom built-ins for workshop or lake toy storage! Unfinished room offers opportunity for 5th bedroom! Outdoor living at its finest w/professional landscaping, both lakeside gazebo & swing, dock w/year ???round water & boat lift! Luxurious, Lake Murray Masterpiece!

    Facts & features

    Interior

    Bedrooms & bathrooms
    • Bedrooms: 4
    • Bathrooms: 5
    • Full bathrooms: 4
    • 1/2 bathrooms: 1
    Heating
    • Forced air
    Cooling
    • Central
    Appliances
    • Included: Dishwasher, Dryer, Microwave, Washer
    • Laundry: Utility Room
    Features
    • Flooring: Tile, Carpet, Hardwood, Laminate
    Interior area
    • Total interior livable area: 4,510 sqft

    Property

    Parking
    • Parking features: Garage - Attached
    Features
    • Exterior features: Brick
    • Fencing: Invisible Fencing
    • Has view: Yes
    • View description: Water
    • Has water view: Yes
    • Water view: Water
    Lot
    • Size: 1 Acres
    Details
    • Parcel number: 00323101004

    Construction

    Type & style
    • Home type: SingleFamily
    Condition
    • Year built: 1998

    Utilities & green energy

    • Sewer: Septic-Public Available

    Community & neighborhood

    Location
    • Region: Lexington

    Other

    Other facts
    • Class: RESIDENTIAL
    • Status Category: Active
    • Equipment: Disposal
    • Exterior: Sprinkler, Gutters - Full, Workshop, Landscape Lighting
    • Interior: Attic Access, Ceiling Fan, Smoke Detector, Garage Opener, Central Vacuum, BookCase
    • Kitchen: Bar, Counter Tops-Granite, Eat In, Pantry, Counter Tops-Solid Surfac, Island, Cabinets-Stained, Recessed Lights, Second Kitchen
    • Master Bedroom: Double Vanity, Separate Shower, French Doors, Whirlpool, Closet-Walk in, Bath-Private, Ceilings-High (over 9 Ft), Ceiling Fan, Closet-Private, Separate Water Closet
    • Great Room: Molding, French Doors, Bookcase, Ceilings-High (over 9 Ft), Ceiling Fan, Recessed Lights
    • Road Type: Paved
    • Style: Traditional, Charleston
    • Water: Public
    • Levels: Great Room: Main
    • Levels: Kitchen: Main
    • Levels: Master Bedroom: Main
    • Levels: Bedroom 2: Main
    • Garage: side-entry
    • Garage Level: Main
    • Miscellaneous: Built-ins
    • Other Rooms: Workshop, Office, In Law Suite
    • Water Frontage Type: Waterfront Community
    • Fencing: Invisible Fencing
    • Sewer: Septic-Public Available
    • State: SC
    • Living Room: Ceiling Fan, Recessed Lights
    • 2nd Bedroom: Bath-Private, Closet-His & Her, Ceilings-High (over 9 Ft), Ceiling Fan, Closet-Private, Built-ins
    • 3rd Bedroom: Bath-Private, Tub-Shower, Closet-His & Her, Ceiling Fan, Closet-Private
    • 4th Bedroom: Closet-Walk in, Closet-His & Her, Bath-Private, Ceiling Fan, Closet-Private
    • Laundry: Utility Room
    • Location: On Water
    • New/Resale: Resale
    • Lower Level: Finished
    • Levels: Bedroom 4: Lower
    • Levels: Other Room: Lower
    • Levels: Bedroom 3: Lower
    • Foundation: Slab
    • Power On: Yes
    • Range: Built-in, Counter Cooktop
    • Sale/Rent: For Sale
    • Property Disclosure?: Yes
    • Level: Great Room 2: Lower
    • Level: Kitchen 2: Lower

    Price history

    DateEventPrice
    1/28/2026Sold$2,025,000-3.6%$449/sqft
    Source: Public Record Report a problem
    1/26/2026Pending sale$2,100,000$466/sqft
    Source: Consolidated MLS #618867 Report a problem
    1/8/2026Price change$2,100,000-8.7%$466/sqft
    Source: Consolidated MLS #618867 Report a problem
    10/27/2025Price change$2,299,000-8%$510/sqft
    Source: Consolidated MLS #618867 Report a problem
    10/4/2025Listed for sale$2,499,999+157.7%$554/sqft
    Source: Consolidated MLS #618867 Report a problem
    6/6/2019Sold$970,000-1.9%$215/sqft
    Source: Public Record Report a problem
    4/20/2019Listed for sale$989,000+43.3%$219/sqft
    Source: RE/MAX Purpose Driven LLC #469493 Report a problem
    11/29/2000Sold$690,000$153/sqft
    Source: Public Record Report a problem

    Public tax history

    YearProperty taxesTax assessment
    2024$5,898 +6.3%$39,503 +1.8%
    2023$5,547 -4%$38,800
    2022$5,777 +1.5%$38,800
    2021$5,694 $38,800 +49.7%
    2019-- $25,910
    2018$3,609 +1.8%$25,910
    2017$3,544 +3.3%$25,910 +0%
    2016$3,430 -9.7%$25,909
    2015$3,800 $25,909 -14.9%
    2014$3,800 $30,433

    Find assessor info on the county website

    Neighborhood: 29072

    Nearby schools

    GreatSchools rating
    Schools provided by the listing agent
    • Elementary: LakeMurray (Lex 1)
    • Middle: Beechwood Middle School
    • High: Lexington
    • District: Lexington One

    Source: The MLS. This data may not be complete. We recommend contacting the local school district to confirm school assignments for this home.

    Get a cash offer in 3 minutes
    Find out how much your home could sell for in as little as 3 minutes with a no-obligation cash offer.
    Estimated market value
    $2,032,200
    Get a cash offer in 3 minutes
    Find out how much your home could sell for in as little as 3 minutes with a no-obligation cash offer.
    Estimated market value
    $2,032,200