Skip main navigation
Off market
  • $354,900

    213 Maribeth Loop, Deatsville, AL 36022

    4beds
    2,341sqft
    SingleFamily
    Built in 2004
    0.41 Acres Lot
    $354,900 Zestimate®
    $152/sqft
    $2,814 Estimated rent

    Home value

    $354,900

    $337,000 - $373,000

    $2,814/mo

    Zestimate® history
    Loading
    Loading...

    Owner options

    List your home for rent

    $2,814/mo

    Rent Zestimate®

    Find your next renter with Zillow Rental Manager. Plus, with online applications, you can quickly screen prospective tenants – for free.

    Learn more

    $2,814/mo

    Rent Zestimate®

    Refinance and save

    $1,990/mo

    Est. payment

    Refinancing to a lower rate could help reduce your monthly payments and save thousands over the life of the loan.

    See today's rates

    $1,990/mo

    Est. payment

    Explore your selling options

    Work with a Zillow partner agent

    Leverage their expertise and Zillow's premium Showcase listings to get your home seen by more buyers.

    Get started

    List with your own agent

    Get your home in front of millions of buyers by listing it on Zillow.

    Learn how to do it

    Sell it yourself

    Take full control of how buyers see your home on Zillow by listing For Sale by Owner (FSBO).

    List your home

    What's special


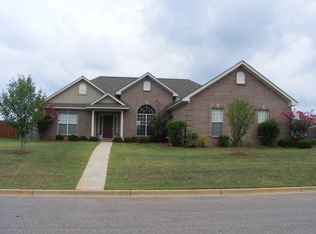
    Being quarantined at home will be paradise in this house. Large front and back yard with lush grass complete with sprinkler system, a 16x32 pool and no need to worry about those really rainy days since there is a french drain where the pool pad meets the porch. Next there is lush extra padded carpet throughout the house. You'll love the dining room's bamboo wood floors that extends into the foyer and hallways. The dining room is open to the living room making a great entertainment space plus the kitchen has a breakfast nook and breakfast bar that are open to the living room again perfect for entertaining friends or family. The fireplace in the living room is ran through a propane tank so no monthly gas bill. The main bedroom is large enough for a king sized bed plus dressers so you'll never feel cramped. The main bathroom features separate vanities, one with a makeup vanity area, jetted tub and separate shower. If you're needing a room with its own bathroom, you'll love the upstairs area. This bedroom is large enough for a king sized bed plus a sitting area. Also upstairs there is floored attic space just before the bedroom and bathroom which is perfect for storage. The garage comes complete with workshop features like cabinets, countertop space and pegboard. The homeowners have kept a termite bond for precautionary reasons. Lastly the neighborhood HOA features entrance cameras for safety and entrance maintenance. Central Alabama Electric Coop bills run between $175-$225/mo, Elmore Water Authority approx $30/mo and Waste Management trash approx $57 every three months.

    This property is off market, which means it's not currently listed for sale or rent on Zillow. This may be different from what's available on other websites or public sources.

    Facts & features

    Interior

    Bedrooms & bathrooms
    • Bedrooms: 4
    • Bathrooms: 3
    • Full bathrooms: 3
    Heating
    • Heat pump, Electric
    Cooling
    • Central
    Appliances
    • Included: Dishwasher, Garbage disposal, Microwave, Range / Oven, Refrigerator
    • Laundry: Washer Hookup, Dryer Connection
    Features
    • Jetted Tub, Breakfast Bar, Double Vanity, Security System, Walk-In Closet(s), High Ceilings, Dryer Connection, Separate Shower, High Speed Internet, Disposal, Cable TV Access Available, Smoke/Fire Alarm, Washer Connection, Double Paned Windows, Pull Down Stairs to Attic, Ridge Vents, Window Treatments Partial Remain
    • Flooring: Tile, Carpet, Hardwood
    • Windows: Window Treatments
    • Basement: Slab
    • Has fireplace: Yes
    • Fireplace features: 1, Gas Log, Gas Starter
    Interior area
    • Structure area source: Appraisal
    • Total interior livable area: 2,341 sqft

    Property

    Parking
    • Total spaces: 2
    • Parking features: Garage - Attached
    Features
    • Patio & porch: Covered
    • Exterior features: Vinyl, Brick, Metal
    • Pool features: In Ground
    • Fencing: Fenced, Privacy
    Lot
    • Size: 0.41 Acres
    Details
    • Parcel number: 1503080004116000

    Construction

    Type & style
    • Home type: SingleFamily
    Materials
    • Wood
    • Foundation: Concrete
    • Roof: Asphalt
    Condition
    • Year built: 2004

    Utilities & green energy

    • Water: Public
    • Utilities for property: Propane, Cable Available, Electricity Connected, High Speed Internet
    Green energy
    • Energy efficient items: Double Paned Windows, Ridge Vents

    Community & neighborhood

    Security
    • Security features: Security System, Fire Alarm
    Location
    • Region: Deatsville

    HOA & financial

    HOA
    • Has HOA: Yes
    • HOA fee: $16 monthly

    Other

    Other facts
    • Flooring: Wood, Carpet, Tile
    • WaterSource: Public
    • Utilities: Propane, Cable Available, Electricity Connected, High Speed Internet
    • Appliances: Dishwasher, Refrigerator, Disposal, Microwave, Electric Range, Electric Water Heater
    • FireplaceYN: true
    • GarageYN: true
    • AttachedGarageYN: true
    • InteriorFeatures: Jetted Tub, Breakfast Bar, Double Vanity, Security System, Walk-In Closet(s), High Ceilings, Dryer Connection, Separate Shower, High Speed Internet, Disposal, Cable TV Access Available, Smoke/Fire Alarm, Washer Connection, Double Paned Windows, Pull Down Stairs to Attic, Ridge Vents, Window Treatments Partial Remain
    • HeatingYN: true
    • CoolingYN: true
    • Basement: Slab
    • FoundationDetails: Slab
    • RoomsTotal: 12
    • ExteriorFeatures: Satellite Dish, Fence-Privacy, Porch-Covered, Patio-Covered, Fence-Full, Sprinkler System Underground, Pool Equipment
    • ConstructionMaterials: Brick, Vinyl/Metal Trim
    • Fencing: Fenced, Privacy
    • Heating: Heat Pump
    • LivingAreaSource: Appraisal
    • ParkingFeatures: Driveway, Garage Attached, Parking Pad
    • CoveredSpaces: 2
    • FireplaceFeatures: 1, Gas Log, Gas Starter
    • NumberOfPads: 2
    • BuildingAreaSource: Appraisal
    • YearBuiltSource: Assessor
    • StoriesTotal: 1 1/2 Story
    • CurrentUse: Residential
    • StructureType: Residential
    • PoolFeatures: In Ground
    • Cooling: Central Air, Multi Units
    • SecurityFeatures: Security System, Fire Alarm
    • LaundryFeatures: Washer Hookup, Dryer Connection
    • WindowFeatures: Window Treatments
    • PatioAndPorchFeatures: Covered
    • GreenEnergyEfficient: Double Paned Windows, Ridge Vents
    • CoListAgentEmail: rebeccamarshalre@gmail.com
    • CoListAgentFullName: Rebecca Marshal
    • MlsStatus: Contingent

    Price history

    DateEventPrice
    9/3/2020Sold$250,000$107/sqft
    Source: Public Record Report a problem
    7/28/2020Pending sale$250,000$107/sqft
    Source: Pinnacle Group at KW Montg. #474995 Report a problem
    7/26/2020Listed for sale$250,000+2%$107/sqft
    Source: Pinnacle Group at KW Montg. #474995 Report a problem
    8/17/2012Listing removed$245,000$105/sqft
    Source: RE/MAX Properties #294423 Report a problem
    7/11/2012Listed for sale$245,000$105/sqft
    Source: RE/MAX Properties #294423 Report a problem

    Public tax history

    YearProperty taxesTax assessment
    2025-- $32,260 -1%
    2024$935 +8.5%$32,600 +8.1%
    2023$862 +4.5%$30,160 +4.3%
    2022$825 +19.3%$28,920 +18.1%
    2021$691 +4.4%$24,480 +4.2%
    2020$662 -5.4%$23,500 -5.1%
    2018$700 -6.7%$24,760 +9.8%
    2017$750 +9.7%$22,540 +0%
    2016$683 $22,530 -90.3%
    2014$683 $231,700
    2012-- --
    2011-- --
    2010-- --

    Find assessor info on the county website

    Neighborhood: 36022

    Nearby schools

    GreatSchools rating
    Schools provided by the listing agent
    • Elementary: Coosada Elementary School
    • Middle: Millbrook Middle School/
    • High: Stanhope Elmore High School

    Source: The MLS. This data may not be complete. We recommend contacting the local school district to confirm school assignments for this home.

    Get pre-qualified for a loan
    At Zillow Home Loans, we can pre-qualify you in as little as 5 minutes with no impact to your credit score.

    An equal housing lender. NMLS #10287.

    Sell for more on Zillow
    Get a Zillow Showcase℠ listing at no additional cost and you could sell for .
    $354,900
    2% more
    +$7,098
    With Zillow Showcase(estimated)
    $361,998