Curb appeal on this Fabulous Cape Cod Condo. Original owners have taken meticulous care of this customized unit. The 2 story foyer entrance has added crown molding & railing to lure you into the delightful morning room. A bayed foundation window gives off natural light to utilize the built-in knotty pine buffet cabinets. That leads you to your gourmet kitchen layout including all appliances. There are wood cabinets and granite countertops overlooking the huge great room. Feel like entertaining? You can utilize the elongated matching wood buffet cabinets & bar located adjacent to the kitchen. Then relax in front of the corner fireplace or expand to the wall of window year round sunroom that sets a Tuscan mood with a personalized painted archway. Of course you can continue out to the patio for seasonal usage. The first level owners suite was extended by 2 feet to relax & enjoy the walk-in closet & glamour bath. A convenient pocket door is adjacent to the laundry room from the bath. Washer & Dryer also included. The current 2 car garage has built-in cabinets along the interior perimeter. They can be removed to accommodate 2 cars. The second floor conveniently has 2 spacious bedrooms, full bath and cat walk loft overlooking the great room. Come take a look!! You'll like what you see!
Closed
$252,000
213 Marilyn Ln, Eastlake, OH 44095
3beds
2,185sqft
Condominium
Built in 1998
-- sqft lot
$299,500 Zestimate®
$115/sqft
$2,508 Estimated rent
Home value
$299,500
$285,000 - $317,000
$2,508/mo
Zestimate® history
Owner options
List your home for rent
$2,508/mo
Rent Zestimate®
Find your next renter with Zillow Rental Manager. Plus, with online applications, you can quickly screen prospective tenants – for free.
$2,508/mo
Rent Zestimate®
Refinance and save
$1,984/mo
Est. payment
Refinancing to a lower rate could help reduce your monthly payments and save thousands over the life of the loan.
$1,984/mo
Est. payment
Explore your selling options
Work with a Zillow partner agent
Leverage their expertise and Zillow's premium Showcase listings to get your home seen by more buyers.
Get startedList with your own agent
Get your home in front of millions of buyers by listing it on Zillow.
Learn how to do itSell it yourself
Take full control of how buyers see your home on Zillow by listing For Sale by Owner (FSBO).
List your homeWhat's special
Zillow last checked:
Listing updated:
Listed by:
Lori Pecjak loripecjak@howardhanna.com,
Howard Hanna,
Barbara A Saba 216-215-2100,
Howard Hanna
Bought with:
Jessica L Ivans, 2016004770
Keller Williams Greater Metropolitan
Source: MLS Now,MLS#: 5016483Originating MLS: Lake Geauga Area Association of REALTORS
Facts & features
Interior
Bedrooms & bathrooms
- Bedrooms: 3
- Bathrooms: 3
- Full bathrooms: 2
- 1/2 bathrooms: 1
- Main level bathrooms: 2
- Main level bedrooms: 1
Primary bedroom
- Description: Flooring: Carpet
- Level: First
- Dimensions: 16 x 15
Bedroom
- Description: Flooring: Carpet
- Level: Second
Bedroom
- Description: Flooring: Carpet
- Level: Second
Primary bathroom
- Level: First
Great room
- Description: Flooring: Carpet
- Features: Fireplace, Granite Counters, Vaulted Ceiling(s)
- Level: First
- Dimensions: 23 x 15
Kitchen
- Description: Flooring: Tile
- Features: Granite Counters
- Level: First
- Dimensions: 11 x 8
Laundry
- Level: First
- Dimensions: 7 x 6
Other
- Level: First
Sitting room
- Level: First
- Dimensions: 9 x 10
Sunroom
- Description: Flooring: Carpet
- Level: First
- Dimensions: 10 x 11
Heating
- Forced Air, Gas
Cooling
- Ceiling Fan(s)
Appliances
- Included: Dryer, Dishwasher, Disposal, Humidifier, Range, Refrigerator
- Laundry: Main Level, Laundry Room
Features
- Built-in Features, Double Vanity, Entrance Foyer, Granite Counters, Pantry, Vaulted Ceiling(s), Walk-In Closet(s)
- Has basement: No
- Number of fireplaces: 1
- Fireplace features: Gas Log
Interior area
- Total structure area: 2,185
- Total interior livable area: 2,185 sqft
- Finished area above ground: 2,185
Property
Parking
- Parking features: Attached, Garage
- Attached garage spaces: 2
Features
- Levels: One and One Half
- Patio & porch: Patio
Details
- Parcel number: 34B024P000290
Construction
Type & style
- Home type: Condo
- Architectural style: Cape Cod
- Property subtype: Condominium
- Attached to another structure: Yes
Materials
- Aluminum Siding, Brick
- Foundation: Slab
- Roof: Asphalt,Fiberglass
Condition
- Year built: 1998
Utilities & green energy
- Sewer: Public Sewer
- Water: Public
Community & HOA
Community
- Security: Carbon Monoxide Detector(s), Smoke Detector(s)
- Subdivision: Brookside Condo Ph V
HOA
- Has HOA: No
- Services included: Association Management, Insurance, Maintenance Grounds, Maintenance Structure, Reserve Fund, Sewer, Snow Removal, Trash, Water
- HOA fee: $285 monthly
Location
- Region: Eastlake
Financial & listing details
- Price per square foot: $115/sqft
- Tax assessed value: $238,910
- Annual tax amount: $4,845
- Date on market: 2/9/2024
- Cumulative days on market: 19 days
- Listing agreement: Exclusive Right To Sell
Price history
| Date | Event | Price |
|---|---|---|
| 3/13/2024 | Sold | $252,000-6.6%$115/sqft |
Source: MLS Now #5016483 Report a problem | ||
| 2/27/2024 | Pending sale | $269,900$124/sqft |
Source: MLS Now #5016483 Report a problem | ||
| 2/13/2024 | Contingent | $269,900$124/sqft |
Source: MLS Now #5016483 Report a problem | ||
| 2/9/2024 | Listed for sale | $269,900+74.7%$124/sqft |
Source: MLS Now #5016483 Report a problem | ||
| 6/30/1998 | Sold | $154,500$71/sqft |
Source: Public Record Report a problem | ||
Public tax history
| Year | Property taxes | Tax assessment |
|---|---|---|
| 2025 | $4,466 +9.7% | $83,610 |
| 2024 | $4,070 -4.1% | $83,610 +10.2% |
| 2023 | $4,244 -1.1% | $75,900 |
| 2022 | $4,291 -0.5% | $75,900 |
| 2021 | $4,311 +9.5% | $75,900 +20% |
| 2020 | $3,938 +7.4% | $63,250 |
| 2019 | $3,665 +1.9% | $63,250 +4.9% |
| 2018 | $3,596 | $60,320 |
| 2017 | $3,596 +7.1% | $60,320 |
| 2016 | $3,357 +0.3% | $60,320 |
| 2015 | $3,345 +5.5% | $60,320 |
| 2014 | $3,172 0% | $60,320 |
| 2013 | $3,173 +1.2% | $60,320 |
| 2012 | $3,137 +4% | $60,320 -9% |
| 2011 | $3,015 +2% | $66,300 |
| 2010 | $2,955 +4.8% | $66,300 +0% |
| 2009 | $2,820 +3.6% | $66,297 -10% |
| 2008 | $2,722 +1% | $73,665 |
| 2007 | $2,694 -50.5% | $73,665 |
| 2006 | $5,438 +7.3% | $73,665 +8.6% |
| 2005 | $5,066 +0.1% | $67,823 +1.9% |
| 2004 | $5,061 +1.1% | $66,570 |
| 2003 | $5,005 +27.8% | $66,570 +24.7% |
| 2002 | $3,918 -0.2% | $53,382 |
| 2001 | $3,927 -0.1% | $53,382 |
| 2000 | $3,931 +404.3% | $53,382 +408.4% |
| 1999 | $779 | $10,500 |
Find assessor info on the county website
Neighborhood: 44095
Nearby homes
- $224,0003 bd3 ba2k sqft215 Marilyn Ln, Eastlake, OH 44095Sold
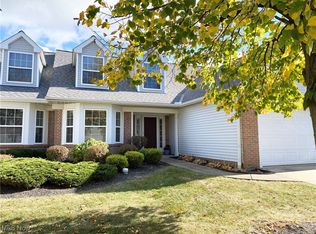
- $224,0003 bd2 ba2k sqft215 Marilyn Ln #68, Eastlake, OH 44095Sold
- $273,6003 bd2 ba1.6k sqft203 Marilyn Ln #66, Eastlake, OH 44095Off Market
- $277,6002 bd2 ba1.7k sqft201 Marilyn Ln #65, Eastlake, OH 44095Off Market
- $252,3002 bd2 ba1.5k sqft282 Heather Ln #48, Eastlake, OH 44095Off Market
- $253,7002 bd2 ba1.3k sqft284 Heather Ln #47, Eastlake, OH 44095Off Market
- $248,4002 bd2 ba1.6k sqft204 Marilyn Ln #38, Eastlake, OH 44095Off Market
- $298,4003 bd2 ba2k sqft274 Heather Ln, Eastlake, OH 44095Off Market
Nearby schools
GreatSchools rating
- 5/10Jefferson Elementary SchoolGrades: K-5Distance: 0.2 mi
- 6/10Eastlake Middle SchoolGrades: 6-8Distance: 0.2 mi
- 4/10North High SchoolGrades: 9-12Distance: 2 mi
Schools provided by the listing agent
- District: Willoughby-Eastlake - 4309
Source: MLS Now. This data may not be complete. We recommend contacting the local school district to confirm school assignments for this home.
Get a cash offer in 3 minutes
Find out how much your home could sell for in as little as 3 minutes with a no-obligation cash offer.
Estimated market value
$299,500
Get a cash offer in 3 minutes
Find out how much your home could sell for in as little as 3 minutes with a no-obligation cash offer.
Estimated market value
$299,500
- Ohio
- Lake County
- Eastlake
- 44095
- 213 Marilyn Ln
