Beautiful home w/golf course view! 3 Bedrooms + sunroom! 2 1/2 baths. 1/2 bath is off the laundry room and has a utility sink so it is handy to the garage! Laundry room has a folding space and is large enough to put a mudroom area for shoes and backpacks! Split plan and kitchen is open to greatroom with 10' ceilings! Kitchen is very spacious with a pantry and glass in the upper cabinets. Large primary bedroom with a tray ceiling has a huge closet and a great bath - a tub/shower combo + a whirlpool tub and double sinks! Separate but open dining area and breakfast area. 3 car garage + a workshop at the front of the garage and has HVAC vents and a window AC! Woodworkers dream!! The 2 workbenches stay. Attic is floored over the 3 car garage and the driveway is also a 3 car driveway! Refrigerator, washer and dryer all convey to buyer! All this on almost 1/3 acre! See Agent Remarks and Showing Remarks.
Closed
$338,000
213 Marseille Dr, Maumelle, AR 72113
3beds
2,222sqft
Single Family Residence
Built in 2003
0.3 Acres Lot
$361,100 Zestimate®
$152/sqft
$2,288 Estimated rent
Home value
$361,100
$343,000 - $379,000
$2,288/mo
Zestimate® history
Owner options
List your home for rent
$2,288/mo
Rent Zestimate®
Find your next renter with Zillow Rental Manager. Plus, with online applications, you can quickly screen prospective tenants – for free.
$2,288/mo
Rent Zestimate®
Refinance and save
$2,176/mo
Est. payment
Refinancing to a lower rate could help reduce your monthly payments and save thousands over the life of the loan.
$2,176/mo
Est. payment
Explore your selling options
Work with a Zillow partner agent
Leverage their expertise and Zillow's premium Showcase listings to get your home seen by more buyers.
Get startedList with your own agent
Get your home in front of millions of buyers by listing it on Zillow.
Learn how to do itSell it yourself
Take full control of how buyers see your home on Zillow by listing For Sale by Owner (FSBO).
List your homeWhat's special
Whirlpool tubHuge closetWindow acLaundry roomDouble sinksSplit planUtility sink
Zillow last checked:
Listing updated:
Listed by:
Nola Ford 501-590-7242,
Crye-Leike REALTORS Maumelle
Bought with:
Tammy King, AR
Century 21 Parker & Scroggins Realty - Bryant
Source: CARMLS,MLS#: 23030618
Facts & features
Interior
Bedrooms & bathrooms
- Bedrooms: 3
- Bathrooms: 3
- Full bathrooms: 2
- 1/2 bathrooms: 1
Rooms
- Room types: Great Room, Workshop/Craft, Bonus Room
Dining room
- Features: Separate Dining Room, Breakfast Bar
Heating
- Natural Gas
Cooling
- Electric
Appliances
- Included: Built-In Range, Microwave, Gas Range, Dishwasher, Disposal, Refrigerator, Plumbed For Ice Maker, Washer, Dryer, Gas Water Heater
- Laundry: Washer Hookup, Gas Dryer Hookup, Electric Dryer Hookup, Laundry Room
Features
- Walk-In Closet(s), Built-in Features, Ceiling Fan(s), Walk-in Shower, Breakfast Bar, Wired for Data, Kit Counter-Corian, Pantry, Sheet Rock, Sheet Rock Ceiling, Tray Ceiling(s), Primary Bedroom/Main Lv, Primary Bedroom Apart, 3 Bedrooms Same Level
- Flooring: Carpet, Tile
- Doors: Insulated Doors
- Windows: Window Treatments, Insulated Windows
- Attic: Floored,Attic Vent-Turbo
- Has fireplace: Yes
- Fireplace features: Gas Logs Present, Gas Log
Interior area
- Total structure area: 2,222
- Total interior livable area: 2,222 sqft
Property
Parking
- Total spaces: 3
- Parking features: Garage, Three Car, Garage Door Opener, Garage Faces Side
- Has garage: Yes
Features
- Levels: One
- Stories: 1
- Patio & porch: Patio, Porch
- Exterior features: Rain Gutters
- Has spa: Yes
- Spa features: Whirlpool/Hot Tub/Spa
- Has view: Yes
- View description: Golf Course
Lot
- Size: 0.3 Acres
- Dimensions: 140' x 159 x 120 x 121
- Features: Level, Subdivided, Lawn Sprinkler
Details
- Parcel number: 42M0260332300
- Other equipment: TV Antenna, Satellite Dish
Construction
Type & style
- Home type: SingleFamily
- Architectural style: Traditional
- Property subtype: Single Family Residence
Materials
- Brick
- Foundation: Slab
- Roof: Shingle
Condition
- New construction: No
- Year built: 2003
Utilities & green energy
- Electric: Elec-Municipal (+Entergy)
- Gas: Gas-Natural
- Sewer: Public Sewer
- Water: Public
- Utilities for property: Natural Gas Connected, Cable Connected, Underground Utilities
Green energy
- Energy efficient items: Doors
Community & HOA
Community
- Features: Pool, Tennis Court(s), Playground, Clubhouse, Party Room, Picnic Area, Golf, Fitness/Bike Trail
- Security: Smoke Detector(s), Security System, Security
- Subdivision: COUNTRY CLUB OF ARK THE
HOA
- Has HOA: Yes
- Services included: Maintenance Grounds
- HOA fee: $84 annually
Location
- Region: Maumelle
Financial & listing details
- Price per square foot: $152/sqft
- Tax assessed value: $297,615
- Annual tax amount: $2,011
- Date on market: 9/28/2023
- Listing terms: VA Loan,FHA,Conventional,Cash
- Road surface type: Paved
Price history
| Date | Event | Price |
|---|---|---|
| 12/14/2023 | Sold | $338,000-2%$152/sqft |
Source:  CARMLS #23030618 Report a problem CARMLS #23030618 Report a problem | ||
| 10/6/2023 | Price change | $344,900-2.8%$155/sqft |
Source: CARMLS #23030618 Report a problem | ||
| 9/28/2023 | Listed for sale | $354,900+569.6%$160/sqft |
Source: CARMLS #23030618 Report a problem | ||
| 8/5/2003 | Sold | $53,000$24/sqft |
Source: Public Record Report a problem | ||
Public tax history
| Year | Property taxes | Tax assessment |
|---|---|---|
| 2025 | $2,751 -3.5% | $59,523 |
| 2024 | $2,851 +41.8% | $59,523 +37.6% |
| 2023 | $2,011 -2.4% | $43,269 |
| 2022 | $2,061 -12.2% | $43,269 |
| 2021 | $2,347 | $43,269 -10.7% |
| 2020 | $2,347 | $48,430 |
| 2019 | $2,347 -1.1% | $48,430 |
| 2018 | $2,372 | $48,430 |
| 2017 | $2,372 | $48,430 -1.7% |
| 2016 | $2,372 -12.9% | $49,250 +13.8% |
| 2015 | $2,722 | $43,269 |
| 2014 | $2,722 | $43,269 |
| 2013 | $2,722 | $43,269 -12.1% |
| 2012 | -- | $49,250 +11.9% |
| 2011 | -- | $43,996 |
| 2010 | -- | $43,996 |
| 2009 | -- | $43,996 -10% |
| 2008 | -- | $48,884 |
| 2007 | -- | $48,884 +15.5% |
| 2005 | -- | $42,330 |
| 2004 | -- | $42,330 +2831.4% |
| 2003 | -- | $1,444 |
| 2002 | -- | $1,444 |
| 2001 | -- | $1,444 |
Find assessor info on the county website
Neighborhood: 72113
Nearby homes
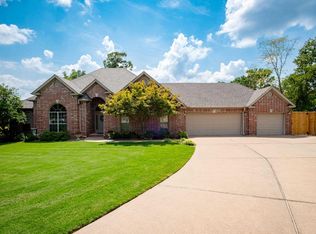
- $398,5004 bd3 ba2.4k sqft215 Marseille Dr, Maumelle, AR 72113Sold
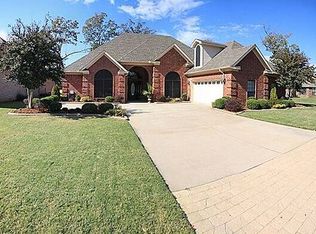
- $443,6004 bd4 ba3k sqft211 Marseille Dr, Maumelle, AR 72113Off Market
- $381,300-- bd2 ba2.4k sqft217 Marseille Dr, Maumelle, AR 72113Off Market
- $367,2005 bd3 ba2.4k sqft214 Marseille Dr, Maumelle, AR 72113Off Market
- $387,0003 bd2 ba2.5k sqft212 Marseille Dr, Maumelle, AR 72113Off Market
- $364,9003 bd2 ba2.2k sqft219 Marseille Dr, Maumelle, AR 72113Off Market
- $417,0004 bd2 ba2.8k sqft221 Marseille Dr, Maumelle, AR 72113Off Market
- $499,800-- bd3 ba3.8k sqft209 Marseille Dr, Maumelle, AR 72113Off Market
Nearby schools
GreatSchools rating
- 6/10Crystal Hill Elementary SchoolGrades: PK-5Distance: 4.4 mi
- 5/10Maumelle Middle SchoolGrades: 6-8Distance: 0.7 mi
- 4/10Maumelle High SchoolGrades: 9-12Distance: 1.1 mi
Schools provided by the listing agent
- Elementary: Pulaski Co. Spec.
- Middle: Pulaski Co. Spec.
- High: Pulaski Co. Spec.
Source: CARMLS. This data may not be complete. We recommend contacting the local school district to confirm school assignments for this home.


Get pre-qualified for a loan
At Zillow Home Loans, we can pre-qualify you in as little as 5 minutes with no impact to your credit score.An equal housing lender. NMLS #10287.
Sell for more on Zillow
Get a Zillow Showcase℠ listing at no additional cost and you could sell for .
$361,100
2% more
+$7,222
With Zillow Showcase(estimated)
$368,322
- Arkansas
- Pulaski County
- Maumelle
- 72113
- 213 Marseille Dr
Nearby cities
Nearby zip codes
Other Maumelle Topics
