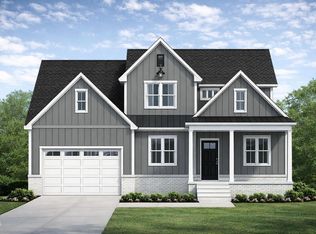
he Emma is a thoughtfully designed single-story home that offers comfort, style, and convenience across 1,606 square feet. With three bedrooms and two full baths, this home is ideal for those seeking a low-maintenance lifestyle without compromising on thoughtful design. At the heart of the home, the open-concept kitchen, dining area, and family room are perfect for daily living and entertaining. The kitchen features a large center island with a built-in sink, creating a functional space for meal prep and casual dining. Double windows in the main living area let in an abundance of natural light. The primary bedroom is set apart from the secondary bedrooms and features a spacious walk-in closet and a private bath with a walk-in shower and dual sinks. Two additional bedrooms offer flexibility for guests, a home office, or a hobby room. A rear-load two-car garage enhances curb appeal and with its smart layout and inviting spaces, the Emma offers the ease of one-level living in a home designed for the way you live.
Pending
$402,415
213 Marvel Dr #125, Rolesville, NC 27571
3beds
1,623sqft
Single Family Residence, Residential
Built in 2026
5,227 Square Feet Lot
$402,400 Zestimate®
$248/sqft
$52/mo HOA
What's special
Three bedrooms
- 114 days |
- 6 |
- 0 |
Zillow last checked:
Listing updated:
Listed by:
Lisa St. Pierre,
Ashton Woods Homes
Source: Doorify MLS,MLS#: 10156142
Facts & features
Interior
Bedrooms & bathrooms
- Bedrooms: 3
- Bathrooms: 2
- Full bathrooms: 2
Heating
- Natural Gas
Cooling
- Zoned
Appliances
- Included: Dishwasher, Gas Cooktop
Features
- Flooring: Vinyl
Interior area
- Total structure area: 1,623
- Total interior livable area: 1,623 sqft
- Finished area above ground: 1,623
- Finished area below ground: 0
Property
Parking
- Total spaces: 2
- Parking features: Garage - Attached
- Attached garage spaces: 2
Features
- Levels: One
- Stories: 1
- Has view: Yes
Lot
- Size: 5,227 Square Feet
Details
- Parcel number: 125
- Special conditions: Seller Licensed Real Estate Professional
Construction
Type & style
- Home type: SingleFamily
- Architectural style: Arts & Crafts
- Property subtype: Single Family Residence, Residential
Materials
- Brick, Vinyl Siding
- Foundation: Slab
- Roof: Shingle
Condition
- New construction: Yes
- Year built: 2026
- Major remodel year: 2026
Details
- Builder name: Ashton Woods Homes
Utilities & green energy
- Sewer: Public Sewer
- Water: Public
Community & HOA
Community
- Subdivision: The Point
HOA
- Has HOA: Yes
- Amenities included: Barbecue, Clubhouse, Dog Park, Fitness Center, Game Room, Maintenance Grounds, Parking, Playground, Pool
- Services included: Maintenance Grounds
- HOA fee: $52 monthly
Location
- Region: Rolesville
Financial & listing details
- Price per square foot: $248/sqft
- Date on market: 3/28/2026
Estimated market value
$402,400
$382,000 - $423,000
$2,047/mo
Price history
| Date | Event | Price |
|---|---|---|
| 3/28/2026 | Pending sale | $402,415$248/sqft |
Source:  Doorify MLS #10156142 Report a problem Doorify MLS #10156142 Report a problem | ||
| 3/28/2026 | Listed for sale | $402,415$248/sqft |
Source: Doorify MLS #10156142 Report a problem | ||
Public tax history
Tax history is unavailable.
Monthly payment
Est. payment
Payment breakdown
Explore the cost of this home by adjusting the details. Changes won't be saved.Climate risks
Neighborhood: 27571
Nearby schools
GreatSchools rating
- 9/10Rolesville ElementaryGrades: PK-5Distance: 0.9 mi
- 9/10Rolesville Middle SchoolGrades: 6-8Distance: 1.6 mi
- 5/10Rolesville High SchoolGrades: 9-12Distance: 0.6 mi
Schools provided by the listing agent
- Elementary: Wake - Rolesville Elementary
- Middle: Wake - Rolesville Middle School
- High: Wake - Rolesville High School
Source: Doorify MLS. This data may not be complete. We recommend contacting the local school district to confirm school assignments for this home.
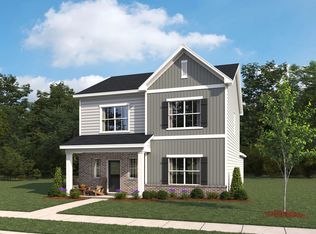
- $415,4003 bd3 ba1.8k sqft209 Marvel Dr, Rolesville, NC 27571Off Market
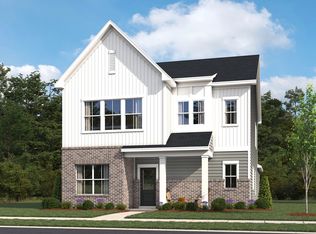
- $452,9004 bd3 ba2.3k sqft217 Marvel Dr, Rolesville, NC 27571Off Market
- $382,6003 bd2 ba1.6k sqft221 Marvel Dr #127, Rolesville, NC 27571Sold

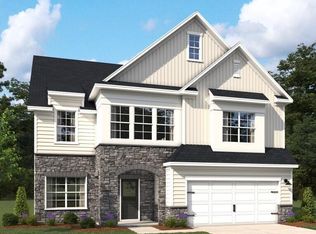
- $593,8655 bd4 ba3.1k sqft248 Marvel Dr #55, Rolesville, NC 27571Sold
- $414,9903 bd3 ba1.8k sqft257 Marvel Dr #135, Rolesville, NC 27571Sold
- $389,9903 bd3 ba1.9k sqft225 Marvel Dr #128, Rolesville, NC 27587Sold
- $393,8453 bd2 ba1.6k sqft233 Marvel Dr #130, Rolesville, NC 27571Sold
- $415,7453 bd3 ba1.8k sqft209 Marvel Dr #124, Rolesville, NC 27571Pending
A local agent can set up tours, give advice and negotiate with sellers.
Similar homes
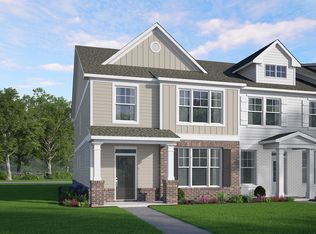
- from $399,9003 bd3 ba1.9k sqftMallard Plan, Kinsley, Wake Forest, NC 27587New Construction
 McKinley Homes
 - from $416,9903 bd2 ba1.8k sqftSophie Plan, The Manors at Haywood Glen, Knightdale, NC 27545New Construction
 DR Horton
 - $350,0003 bd3 ba1.8k sqft1010 Old Knight Rd, Knightdale, NC 27545New Construction

 Doorify MLS
 - $449,5003 bd4 ba2.1k sqft205 Diamond Creek Dr, Zebulon, NC 27597New Construction
 MLS ID #10121159, Sharon Evans. Doorify MLS
 - from $327,0003 bd3 ba1.8k sqftThe Alexander Plan, Forestville Yard, Knightdale, NC 27545New ConstructionDavidson Homes, Inc.
- from $399,9003 bd3 ba1.7k sqftThe Fletcher C Plan, Wendell Falls, Wendell, NC 27591New ConstructionMcNeill Burbank
- from $399,9003 bd3 ba1.9k sqftChessie Plan, Kinsley, Wake Forest, NC 27587New ConstructionMcKinley Homes
- $399,9003 bd3 ba1.8k sqft5404 Running Fox Ln, Durham, NC 27703New ConstructionDoorify MLS
- $397,9283 bd3 ba1.8k sqft5408 Running Fox Ln, Durham, NC 27703New ConstructionDoorify MLS
- $393,7143 bd3 ba1.7k sqft5410 Running Fox Ln, Durham, NC 27703New ConstructionDoorify MLS
- $389,1003 bd3 ba1.7k sqft5402 Running Fox Ln, Durham, NC 27703New ConstructionDoorify MLS
- $389,7423 bd3 ba1.7k sqft5406 Running Fox Ln, Durham, NC 27703New ConstructionDoorify MLS
- from $407,9003 bd3 ba2.2k sqftOxford Plan, Castlewood, Archer Lodge, NC 27527New ConstructionEastwood Homes
- from $469,9003 bd2 ba1.8k sqftAvery Plan, Browning Mill, Wendell, NC 27591New ConstructionEastwood Homes
- from $398,0003 bd3 ba1.8k sqftVictor Plan, Kinsley, Wake Forest, NC 27587New ConstructionMcKinley Homes
- from $420,9003 bd3 ba1.7k sqftThe Fletcher J Plan, Wendell Falls, Wendell, NC 27591New ConstructionMcNeill Burbank
- $367,9713 bd2 ba1.5k sqft400 Purple Aster St, Youngsville, NC 27596New ConstructionMLS ID #10176224, L. Calvin Ramsey. Doorify MLS
- from $398,9904 bd3 ba2.3k sqftHampshire Plan, Retreat at Robertson : Summit Collection, Knightdale, NC 27545New ConstructionLennar Homes
- $339,0003 bd4 ba2.2k sqft606 Thatch Ln, Knightdale, NC 27545New ConstructionDoorify MLS
- from $379,9003 bd3 ba1.5k sqftThe Nash A Plan, Wendell Falls, Wendell, NC 27591New ConstructionMcNeill Burbank
