Welcome home to this beautifully maintained ranch nestled on a spacious lot in the desirable Olympia Park community of Newnan. This charming 3-bedroom, 2-bath home offers approximately 1,708 square feet of comfortable, single-level living with an inviting, functional floor plan perfect for everyday life and entertaining. The bright living room features a cozy fireplace, creating the perfect gathering space, while the kitchen and dining area offer plenty of room for family meals and hosting guests. The private primary suite includes an en-suite bath, with two additional bedrooms providing flexibility for family, guests, or a home office. Step outside to enjoy the expansive backyard with two outbuildings, offering endless possibilities for outdoor entertaining, gardening, play, or simply relaxing in your own private retreat. An attached two-car garage provides additional storage and convenience. Ideally located just minutes from shopping, dining, schools, and easy access to I-85, this home combines peaceful neighborhood living with everyday convenience. Whether you're a first-time buyer, downsizing, or looking for your next family home, 213 Masters Way is ready to welcome you home!
Pending
$315,000
213 Masters Way, Newnan, GA 30265
3beds
1,708sqft
Single Family Residence
Built in 1997
-- sqft lot
$314,700 Zestimate®
$184/sqft
$-- HOA
What's special
Cozy fireplaceInviting functional floor planExpansive backyardSpacious lot
- 15 days |
- 939 |
- 57 |
Likely to sell faster than
Zillow last checked:
Listing updated:
Listed by:
Jenny Wood 678-520-3159,
Keller Williams Realty Atl. Partners
Source: GAMLS,MLS#: 10822063
Facts & features
Interior
Bedrooms & bathrooms
- Bedrooms: 3
- Bathrooms: 2
- Full bathrooms: 2
- Main level bathrooms: 2
- Main level bedrooms: 3
Rooms
- Room types: Great Room, Laundry
Heating
- Central
Cooling
- Central Air
Appliances
- Included: Dishwasher, Gas Water Heater, Microwave, Oven/Range (Combo), Refrigerator
- Laundry: Laundry Closet
Features
- High Ceilings, Master On Main Level, Separate Shower, Soaking Tub, Vaulted Ceiling(s), Walk-In Closet(s)
- Flooring: Carpet, Laminate, Other
- Basement: None
- Attic: Pull Down Stairs
- Number of fireplaces: 1
Interior area
- Total structure area: 1,708
- Total interior livable area: 1,708 sqft
- Finished area above ground: 1,708
- Finished area below ground: 0
Property
Parking
- Parking features: Garage
- Has garage: Yes
Features
- Levels: One
- Stories: 1
Lot
- Features: Cul-De-Sac
Details
- Parcel number: 123 6033 052
- Special conditions: As Is
Construction
Type & style
- Home type: SingleFamily
- Architectural style: Brick 4 Side,Ranch
- Property subtype: Single Family Residence
Materials
- Brick
- Roof: Composition
Condition
- Resale
- New construction: No
- Year built: 1997
Utilities & green energy
- Sewer: Septic Tank
- Water: Public
- Utilities for property: Electricity Available, High Speed Internet, Natural Gas Available
Community & HOA
Community
- Features: None
- Subdivision: Olympia Park
HOA
- Has HOA: Yes
- Services included: Swimming
Location
- Region: Newnan
Financial & listing details
- Price per square foot: $184/sqft
- Tax assessed value: $330,344
- Annual tax amount: $3,121
- Date on market: 8/8/2026
- Cumulative days on market: 15 days
- Listing agreement: Exclusive Right To Sell
- Listing terms: Cash,Conventional,FHA,VA Loan
- Electric utility on property: Yes
Estimated market value
$314,700
$299,000 - $330,000
$2,190/mo
Price history
| Date | Event | Price |
|---|---|---|
| 8/11/2026 | Pending sale | $315,000$184/sqft |
Source:  GAMLS #10822063 Report a problem GAMLS #10822063 Report a problem | ||
| 8/8/2026 | Listed for sale | $315,000+97%$184/sqft |
Source: GAMLS #10822063 Report a problem | ||
| 11/29/2010 | Sold | $159,900-5.4%$94/sqft |
Source: Public Record Report a problem | ||
| 6/25/2010 | Listed for sale | $169,000+33.2%$99/sqft |
Source: NCI #02868103 Report a problem | ||
| 6/2/1998 | Sold | $126,900$74/sqft |
Source: Public Record Report a problem | ||
Public tax history
| Year | Property taxes | Tax assessment |
|---|---|---|
| 2025 | $2,092 +7.7% | $132,138 +4.2% |
| 2024 | $1,943 -7.9% | $126,794 -1% |
| 2023 | $2,110 +27% | $128,025 +21.3% |
| 2022 | $1,661 +45.7% | $105,550 +23.3% |
| 2021 | $1,140 | $85,611 |
| 2020 | $1,140 -45.2% | $85,611 +12.9% |
| 2019 | $2,082 +1.1% | $75,801 +1% |
| 2018 | $2,059 +8.1% | $75,018 +6.5% |
| 2017 | $1,904 -1.1% | $70,446 +10.8% |
| 2016 | $1,925 +12.9% | $63,587 |
| 2015 | $1,705 +34.5% | $63,587 +12.1% |
| 2014 | $1,268 | $56,728 |
| 2013 | -- | -- |
| 2012 | -- | -- |
| 2011 | -- | -- |
| 2010 | -- | -- |
| 2009 | -- | -- |
| 2008 | -- | -- |
| 2007 | -- | -- |
| 2006 | -- | -- |
| 2005 | -- | -- |
| 2004 | -- | -- |
| 2003 | -- | -- |
| 2002 | -- | -- |
| 2001 | $1,195 | -- |
| 2000 | -- | -- |
Find assessor info on the county website
Monthly payment
Est. payment
Payment breakdown
Explore the cost of this home by adjusting the details. Changes won't be saved.Climate risks
Neighborhood: 30265
Nearby schools
GreatSchools rating
- 7/10Welch Elementary SchoolGrades: PK-5Distance: 1.8 mi
- 5/10Lee Middle SchoolGrades: 6-8Distance: 2.1 mi
- 6/10East Coweta High SchoolGrades: 9-12Distance: 2.1 mi
Schools provided by the listing agent
- Elementary: Welch
- Middle: Lee
- High: East Coweta
Source: GAMLS. This data may not be complete. We recommend contacting the local school district to confirm school assignments for this home.
- $365,2004 bd3 ba1.9k sqft207 Masters Way, Newnan, GA 30265Off Market
- $380,4003 bd2 ba1.9k sqft220 Masters Way, Newnan, GA 30265Off Market
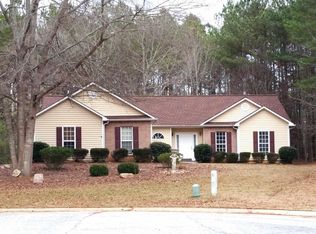
- $385,2003 bd3 ba2.2k sqft193 Masters Way, Newnan, GA 30265Off Market
- $325,6003 bd2 ba1.9k sqft216 Masters Way, Newnan, GA 30265Off Market
- $333,0003 bd2 ba2k sqft206 Masters Way, Newnan, GA 30265Off Market
- $192,3003 bd1 ba1.2k sqft983 Parks Rd, Newnan, GA 30265Off Market
- $248,4003 bd1 ba1k sqft955 Parks Rd, Newnan, GA 30265Sold
- $218,6003 bd2 ba1.1k sqft969 Parks Rd, Newnan, GA 30265Off Market
A local agent can set up tours, give advice and negotiate with sellers.
Similar homes
- $319,9003 bd2 ba1.4k sqft160 Vineyards Dr, Newnan, GA 30265Active
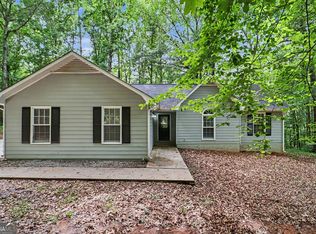
 MLS ID #10791686, Robert E Salmons Jr., Entera Realty. GAMLS
 - $299,9003 bd2 ba1.5k sqft285 Nectarine Dr, Newnan, GA 30265Active
 MLS ID #10824994, Ruben Lagos, Lakes Georgia Real Estate. GAMLS
 - $319,9002 bd2 ba1.9k sqft13 Hillside Dr, Newnan, GA 30265Active
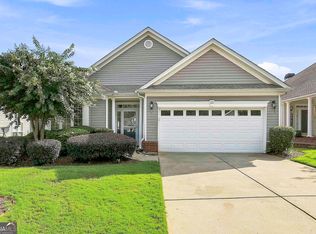 MLS ID #10825448, Christian Warmack, BHHS Georgia Properties. GAMLS
 - $334,0003 bd2 ba2k sqft24 Buckthorne Dr, Newnan, GA 30265Active
 MLS ID #10816290, Scott Cosby, BHGRE Metro Brokers. GAMLS
 - $335,0003 bd2 ba1.2k sqft225 Ivy Trace Blvd, Newnan, GA 30265ActiveMLS ID #10810213, Krystal Van Eman, Keller Williams Southern Premier RE. GAMLS
- $315,0003 bd2 ba1.3k sqft30 Orchard Hills Ct, Newnan, GA 30263ActiveMLS ID #10821167, Dawn Cochran, Southern Classic Realtors. GAMLS
- $329,9003 bd3 ba1.9k sqft70 Moore Rd, Newnan, GA 30263ActiveMLS ID #10764307, Tracy L Ross, Drake Realty of Greater Atlanta. GAMLS
- $375,0003 bd3 ba2.4k sqft29 Pebble Way, Newnan, GA 30265ActiveMLS ID #10815579, The Glennie Group Inc, Keller Williams Realty Atl. Partners. GAMLS
- $359,0002 bd2 ba2k sqft7 Ginger Gold Dr, Newnan, GA 30265ActiveMLS ID #10820100, Tim Stout Group, eXp Realty. GAMLS
- $318,0002 bd2 ba1.6k sqft64 Garden Grv, Newnan, GA 30265ActiveMLS ID #10753662, Tanya Pickens, Opendoor Brokerage. GAMLS
- $292,9002 bd2 ba1.3k sqft145 Courtyard Ln, Newnan, GA 30265ActiveMLS ID #10815891, Nichole Peterman, Keller Williams Realty Atl. Partners. GAMLS
- $283,0003 bd2 ba1.3k sqft21 Barberry Dr, Newnan, GA 30265ActiveMLS ID #10798054, Anderson Real Estate Group, Keller Williams Realty Atl. Partners. GAMLS
- $347,0003 bd2 ba1.5k sqft63 Bellaire Ln, Newnan, GA 30265ActiveMLS ID #10772895, Latisha M Knox-Irby, Realty One Group Edge. GAMLS
- $325,0003 bd2 ba1.8k sqft126 Doe Run Dr, Sharpsburg, GA 30277ActiveMLS ID #10772042, Seth Yarbrough, Keller Williams Realty Atl. Partners. GAMLS
- $365,0003 bd3 ba1.9k sqft5 Park Forest Curv, Newnan, GA 30265ActiveMLS ID #10786261, Mark Spain, Mark Spain Real Estate. GAMLS
- $405,0004 bd3 ba2.1k sqft120 Woodstream Dr, Newnan, GA 30265ActiveMLS ID #10824614, Anderson Real Estate Group, Keller Williams Realty Atl. Partners. GAMLS
- $335,0003 bd2 ba1.3k sqft289 Marsha Way, Sharpsburg, GA 30277ActiveMLS ID #10811956, Karen Corbin, Intown Focus Realty LLC. GAMLS
- $299,0004 bd2 ba2k sqft150 Aspen Lake Dr E, Newnan, GA 30263ActiveMLS ID #10822957, Mark Spain, Mark Spain Real Estate. GAMLS
- $305,0003 bd2 ba1.5k sqft198 Brenda Ellen Dr, Newnan, GA 30265ActiveMLS ID #10766842, Wendy Creel, Southern Classic Realtors. GAMLS
- $294,5003 bd3 ba2.5k sqft52 Aspen Lake Trce, Newnan, GA 30263ActiveMLS ID #10826493, Cindy C Horsley, Bush Real Estate. GAMLS
