Skip main navigation
Closed
  • $700,000

    213 Maxwell Ave SW, Marietta, GA 30064

    3beds
    1,660sqft
    Single Family Residence, Residential
    Built in 1962
    0.25 Acres Lot
    $748,200 Zestimate®
    $422/sqft
    $2,085 Estimated rent

    Home value

    $748,200

    $688,000 - $808,000

    $2,085/mo

    Zestimate® history
    Loading
    Loading...

    Owner options

    List your home for rent

    $2,085/mo

    Rent Zestimate®

    Find your next renter with Zillow Rental Manager. Plus, with online applications, you can quickly screen prospective tenants – for free.

    Learn more

    $2,085/mo

    Rent Zestimate®

    Refinance and save

    $4,182/mo

    Est. payment

    Refinancing to a lower rate could help reduce your monthly payments and save thousands over the life of the loan.

    See today's rates

    $4,182/mo

    Est. payment

    Explore your selling options

    Work with a Zillow partner agent

    Leverage their expertise and Zillow's premium Showcase listings to get your home seen by more buyers.

    Get started

    List with your own agent

    Get your home in front of millions of buyers by listing it on Zillow.

    Learn how to do it

    Sell it yourself

    Take full control of how buyers see your home on Zillow by listing For Sale by Owner (FSBO).

    List your home

    What's special

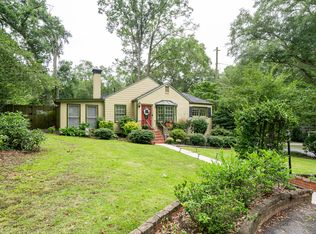
    Discover the epitome of modern living intertwined with historic charm in this fully renovated gem nestled in the heart of Marietta. This exquisite 3 bed, 2 bath home has been meticulously transformed from the studs up, showcasing stunning contemporary finishes while preserving the allure of Historic Marietta. It is located within a half mile and walking distance to the vibrant Marietta Square. You'll find yourself surrounded by an array of delightful restaurants, galleries, shops, and local attractions. Immerse yourself in the lively community and relish the convenience of having everything at your doorstep. As you step inside, be captivated by the thoughtful design and attention to detail. You will be in awe of the vaulted ceilings, stunning lighting fixtures, and high-end finishes throughout the home. The elegant black marble fireplace is a show-stopper that becomes the focal point of the living area. The sunny and modern kitchen is in the center of the home, allowing you to entertain and socialize with family. The kitchen boasts a white farmhouse sink in front of a large picture window that overlooks the front yard. Beautiful white quartz countertops are complemented by white cabinets that provide ample storage and a breakfast bar. All new and energy-efficient appliances include an electric induction stove with a convection oven and microwave. Off the kitchen is a great flex space that could be used as a dining room, or second living area. The sunroom beckons, inviting you to unwind and bask in the warmth of natural light with continuous windows bringing the outside in. The primary bedroom is your private suite with double doors closing you into your area of bliss. From the oversized closet and spa bathroom to the large bedroom with skylights over your bed, allowing you to fall asleep every night watching the moon and stars pass over. Pull down the secret stairs to unveil a cozy loft space, perfect for creating your private retreat or an imaginative hideaway. On a rainy day, you might sneak up into the loft close enough to almost touch the rain through the skylights and sneak in a nap or cuddle up with a great book. Unwind in the lavish primary bathroom featuring a sleek modern black freestanding soaking tub contrasting against the pristine elegance of a white-tiled, spa-inspired shower. A versatile 3rd bedroom or office space awaits, adorned with elegant glass barn doors that harmonize privacy and openness. Outdoor enthusiasts will delight in the expansive yard, offering endless possibilities for outdoor entertaining, gardening, and play. Enjoy evenings hanging out with friends and roasting marshmallows at the permanent cozy outdoor stone fire pit. The view from the front porch overlooks the beautiful old trees and homes that will take your breath as dusk approaches each evening and the breeze turns the corner, sweeping right through your front porch and releasing the stress of the day. The oversized covered 2-car carport ensures your vehicles are protected from the elements. No detail has been overlooked in this renovation – all new plumbing, electrical, newer roof, tankless water heater, new HVAC with new ductwork and electro-static air cleanser and revel in the energy efficiency of all new windows, and spray foam insulation that ensures peace of mind. Exterior updates include Hardy Plank siding, new gutters, newly built porches on the front and rear entry, and exterior and interior trim. Additional updates including all-new wiring and 200A electric service with AFCI breakers make this house an excellent choice for even the most discerning home buyer. Experience the charm of this amazing historic neighborhood as you make 213 Maxwell Avenue SW your new address. The fusion of contemporary luxury and historic allure awaits. Don't miss your chance to own this one-of-a-kind masterpiece that was completely renovated with attention to detail and high-end finishes and quality rarely found in homes today.

    Zillow last checked:

    Listing updated:

    Listing Provided by:

    Kristen Thakur,

    Atlanta Communities,

    Realty Network Team,

    Atlanta Communities

    Bought with:

    Lance Rhodes, 370381

    Atlanta Communities

    Source: FMLS GA,MLS#: 7302057MLS Logo

    Facts & features

    Interior

    Bedrooms & bathrooms
    • Bedrooms: 3
    • Bathrooms: 2
    • Full bathrooms: 2
    • Main level bathrooms: 2
    • Main level bedrooms: 3
    Primary bedroom
    • Features: Master on Main, Oversized Master
    • Level: Master on Main, Oversized Master
    Bedroom
    • Features: Master on Main, Oversized Master
    Primary bathroom
    • Features: Double Vanity, Separate Tub/Shower, Soaking Tub
    Dining room
    • Features: Open Concept
    Kitchen
    • Features: Breakfast Bar, Cabinets White, Eat-in Kitchen, Solid Surface Counters, Stone Counters, View to Family Room
    Heating
    • Central, Forced Air, Natural Gas
    Cooling
    • Ceiling Fan(s), Central Air
    Appliances
    • Included: Dishwasher, Disposal, Electric Cooktop, Electric Oven, Gas Water Heater, Microwave, Self Cleaning Oven, Tankless Water Heater
    • Laundry: Laundry Closet, Main Level
    Features
    • Double Vanity, High Ceilings 10 ft Main, Vaulted Ceiling(s), Walk-In Closet(s)
    • Flooring: Ceramic Tile, Other
    • Windows: Insulated Windows, Skylight(s)
    • Basement: Crawl Space
    • Attic: Pull Down Stairs
    • Number of fireplaces: 1
    • Fireplace features: Electric, Living Room
    • Common walls with other units/homes: No Common Walls
    Interior area
    • Total structure area: 1,660
    • Total interior livable area: 1,660 sqft
    • Finished area above ground: 1,660

    Property

    Parking
    • Total spaces: 2
    • Parking features: Attached, Carport, Driveway
    • Carport spaces: 2
    • Has uncovered spaces: Yes
    Accessibility
    • Accessibility features: None
    Features
    • Levels: One
    • Stories: 1
    • Patio & porch: Deck, Side Porch
    • Exterior features: Garden, No Dock
    • Pool features: None
    • Spa features: None
    • Fencing: None
    • Has view: Yes
    • View description: Other
    • Waterfront features: None
    • Body of water: None
    Lot
    • Size: 0.25 Acres
    • Features: Back Yard, Corner Lot, Front Yard, Landscaped, Level
    Details
    • Additional structures: Shed(s)
    • Parcel number: 16122900320
    • Other equipment: None
    • Horse amenities: None

    Construction

    Type & style
    • Home type: SingleFamily
    • Architectural style: Bungalow,Ranch
    • Property subtype: Single Family Residence, Residential
    Materials
    • Cement Siding
    • Foundation: Block
    • Roof: Composition
    Condition
    • Resale
    • New construction: No
    • Year built: 1962

    Utilities & green energy

    • Electric: 220 Volts, 220 Volts in Laundry
    • Sewer: Public Sewer
    • Water: Public
    • Utilities for property: Cable Available, Electricity Available, Natural Gas Available, Phone Available, Sewer Available, Underground Utilities, Water Available
    Green energy
    • Energy efficient items: HVAC, Insulation, Thermostat, Water Heater, Windows
    • Energy generation: None

    Community & neighborhood

    Security
    • Security features: Carbon Monoxide Detector(s), Fire Alarm, Smoke Detector(s)
    Community
    • Community features: Near Schools, Near Shopping, Park, Restaurant
    Location
    • Region: Marietta
    • Subdivision: Historic Marietta

    Other

    Other facts
    • Listing terms: Cash,Conventional,FHA,VA Loan
    • Ownership: Fee Simple
    • Road surface type: Asphalt

    Price history

    DateEventPrice
    12/14/2023Sold$700,000-5.4%$422/sqft
    Source: FMLS GA #7302057 Report a problem
    11/28/2023Pending sale$739,999$446/sqft
    Source: GAMLS #10224006 Report a problem
    11/10/2023Listed for sale$739,999-1.3%$446/sqft
    Source: FMLS GA #7302057 Report a problem
    11/10/2023Listing removed$750,000$452/sqft
    Source: FMLS GA #7275024 Report a problem
    9/14/2023Listed for sale$750,000$452/sqft
    Source: FMLS GA #7275024 Report a problem
    9/5/2023Listing removed$750,000$452/sqft
    Source: GAMLS #10195910 Report a problem
    8/25/2023Listed for sale$750,000$452/sqft
    Source: FMLS GA #7265754 Report a problem

    Public tax history

    Tax history is unavailable.

    Neighborhood: 30064

    Nearby schools

    GreatSchools rating
    Schools provided by the listing agent
    • Elementary: A.L. Burruss
    • Middle: Marietta
    • High: Marietta

    Source: FMLS GA. This data may not be complete. We recommend contacting the local school district to confirm school assignments for this home.

    Get a cash offer in 3 minutes
    Find out how much your home could sell for in as little as 3 minutes with a no-obligation cash offer.
    Estimated market value
    $748,200
    Get a cash offer in 3 minutes
    Find out how much your home could sell for in as little as 3 minutes with a no-obligation cash offer.
    Estimated market value
    $748,200