Skip main navigation
Sold for $235,000
  • $235,000

    213 Maxwell St, Pittsburgh, PA 15205

    3beds
    1,278sqft
    Single Family Residence
    Built in 1961
    8,995 Square Feet Lot
    $235,000 Zestimate®
    $184/sqft
    $1,712 Estimated rent

    Home value

    $235,000

    $223,000 - $247,000

    $1,712/mo

    Zestimate® history
    Loading
    Loading...

    Owner options

    List your home for rent

    $1,712/mo

    Rent Zestimate®

    Find your next renter with Zillow Rental Manager. Plus, with online applications, you can quickly screen prospective tenants – for free.

    Learn more

    $1,712/mo

    Rent Zestimate®

    Refinance and save

    $1,650/mo

    Est. payment

    Refinancing to a lower rate could help reduce your monthly payments and save thousands over the life of the loan.

    See today's rates

    $1,650/mo

    Est. payment

    Explore your selling options

    Work with a Zillow partner agent

    Leverage their expertise and Zillow's premium Showcase listings to get your home seen by more buyers.

    Get started

    List with your own agent

    Get your home in front of millions of buyers by listing it on Zillow.

    Learn how to do it

    Sell it yourself

    Take full control of how buyers see your home on Zillow by listing For Sale by Owner (FSBO).

    List your home

    What's special

    True one level livingAll-brick ranchWelcoming covered front porchAbundant natural lightThoughtfully designed layoutOversized integral garageBeautiful hardwood floors
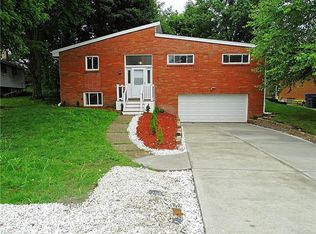
    A solid all-brick ranch is a rare find in Ingram, especially one that has been so lovingly maintained and offers the simplicity of true one level living. Welcome to 213 Maxwell Street, where timeless construction, everyday functionality, and an unbeatable location come together to create an incredible opportunity in the Montour School District. Just minutes from Downtown Pittsburgh, Robinson Town Centre, Pittsburgh International Airport, and only moments from the Ingram Shopping Center, Ingram Park, and the community pool, this home places everything you need right at your fingertips. Step inside to discover a warm and inviting interior highlighted by beautiful hardwood floors, abundant natural light, and a thoughtfully designed layout. The spacious living room flows seamlessly into the dining area and kitchen, creating an ideal space for everyday living and entertaining. The kitchen is clean, functional, and well maintained, offering the perfect opportunity for the next owner to personalize the space over time while enjoying it from day one. The main level features three comfortable bedrooms and an updated full bathroom, while the expansive lower level offers incredible flexibility. Complete with a convenient half bath, this unfinished space is currently utilized as a home office, fitness area, and additional storage, with endless potential to create a finished game room, workshop, or whatever best fits your lifestyle. Outside, you’ll appreciate multiple outdoor living spaces, from the welcoming covered front porch to the private rear patio overlooking the backyard, perfect for relaxing mornings, summer evenings, or entertaining family and friends. An oversized integral garage, generous driveway, and additional front parking space provide exceptional convenience. Adding even more value is the fully paid-off solar panel system, allowing the current owners to enjoy little to no monthly electric costs, an incredible long-term benefit that’s increasingly difficult to find. Solid construction, outstanding care, low-maintenance living, and an exceptional location make 213 Maxwell Street a home that’s ready to be enjoyed for years to come.

    Zillow last checked:

    Listing updated:

    Listed by:

    Heather Irwin 412-471-4900,

    PIATT SOTHEBY'S INTERNATIONAL REALTY

    Bought with:

    Lori Feely, RS334979

    REALTY ONE GROUP GOLD STANDARD

    Source: WPMLS,MLS#: 1765012MLS LogoOriginating MLS: West Penn Multi-List

    Facts & features

    Interior

    Bedrooms & bathrooms
    • Bedrooms: 3
    • Bathrooms: 2
    • Full bathrooms: 1
    • 1/2 bathrooms: 1
    Heating
    • Forced Air, Gas
    Cooling
    • Central Air
    Appliances
    • Included: Some Electric Appliances, Cooktop, Dryer, Dishwasher, Microwave, Refrigerator, Washer
    Features
    • Flooring: Ceramic Tile, Hardwood, Vinyl
    • Windows: Multi Pane
    • Basement: Unfinished,Walk-Out Access
    Interior area
    • Total structure area: 1,278
    • Total interior livable area: 1,278 sqft

    Property

    Parking
    • Total spaces: 1
    • Parking features: Built In, Garage Door Opener
    • Has attached garage: Yes
    Features
    • Levels: One
    • Stories: 1
    • Pool features: None
    Lot
    • Size: 8,995 Square Feet
    • Dimensions: 0.2065
    Details
    • Parcel number: 0069C00324000000

    Construction

    Type & style
    • Home type: SingleFamily
    • Architectural style: Ranch
    • Property subtype: Single Family Residence
    Materials
    • Brick
    Condition
    • Resale
    • Year built: 1961

    Utilities & green energy

    • Sewer: Public Sewer
    • Water: Public

    Community & HOA

    Community
    • Features: Public Transportation
    • Subdivision: James Park
    Location
    • Region: Pittsburgh

    Financial & listing details

    • Price per square foot: $184/sqft
    • Tax assessed value: $102,900
    • Annual tax amount: $2,614
    • Date on market: 7/16/2026

    Price history

    DateEventPrice
    8/19/2026Sold$235,000+4.5%$184/sqft
    Source: WPMLS #1765012 Report a problem
    8/19/2026Pending sale$224,900$176/sqft
    Source: WPMLS #1765012 Report a problem
    7/20/2026Contingent$224,900$176/sqft
    Source: WPMLS #1765012 Report a problem
    7/16/2026Listed for sale$224,900+157.8%$176/sqft
    Source: WPMLS #1765012 Report a problem
    2/23/2015Sold$87,250$68/sqft
    Source: Public Record Report a problem

    Public tax history

    YearProperty taxesTax assessment
    2025$2,603 +7.2%$84,900
    2024$2,428 +504.5%$84,900
    2023$402 $84,900
    2022$402 $84,900
    2021$402 -15.8%$84,900 -17.5%
    2020$477 -2%$102,900
    2019$487 -83.5%$102,900
    2018$2,942 $102,900
    2017$2,942 +504.4%$102,900
    2016$487 -82.9%$102,900
    2015$2,853 +698.4%$102,900
    2014$357 $102,900 +17.1%
    2013-- $87,900 +15.4%
    2012-- $76,200
    2011-- $76,200
    2010-- $76,200
    2009-- $76,200
    2008-- $76,200
    2007-- $76,200
    2006-- $76,200
    2005-- $76,200
    2004-- $76,200 -16.4%
    2003-- $91,200
    2002-- $91,200
    Find assessor info on the county website

    Neighborhood: 15205

    Nearby schools

    GreatSchools rating
    Schools provided by the listing agent
    • District: Montour

    Source: WPMLS. This data may not be complete. We recommend contacting the local school district to confirm school assignments for this home.

    Sell for more on Zillow
    Get a Zillow Showcase℠ listing at no additional cost and you could sell for .
    $235,000
    2% more
    +$4,700
    With Zillow Showcase(estimated)
    $239,700
    Sell for more on Zillow
    Get a Zillow Showcase℠ listing at no additional cost and you could sell for .
    $235,000
    2% more
    +$4,700
    With Zillow Showcase(estimated)
    $239,700