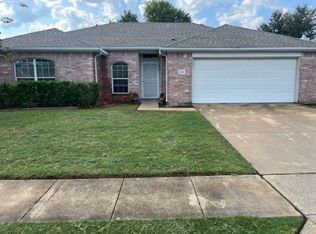
Mature trees cast a calming shade over the yard of this beautiful single story, brick home in Meadow Ridge Estates, located less than a mile from the Slayter Creek Park in Anna, with no HOA and a 660sq ft covered back porch! The front entry of the home welcomes you with vaulted ceilings, striking engineered wood floors, and site lines that stretch to the back of the home. A bonus room near the front entry could serve as a second living room, piano room, office, or playroom. Not only does the home offer a formal dining room, but you can also host family meals around the eat-in kitchen, which features a breakfast bar with enough space to seat four, plus an oversized breakfast room. Gather loved ones in the living room around the cozy, wood-burning, brick fireplace including a hearth, topped with an elegant white mantel. The spacious and lavish primary suite is the perfect retreat, featuring a sitting area, vaulted ceilings, and luxurious en suite bathroom. The completely renovated primary bathroom is brimming with amenities, including a walnut vanity, two modern glass sinks, brushed bronze spill-over faucets, new mirrors and light fixture, fully renovated shower, 2 linen closets and 2 walk-in closets. Bedrooms 2, 3, and 4 each offer plush carpet and a spacious closet. Experience the completely renovated, luxurious full bathroom with new vanity, mirror and light fixture, plus a spa-inspired shower, featuring a modern shower system with multiple body sprays. The stunning, covered back porch stretches 660 square feet, perfect for outdoor entertaining, and the back yard offers ample space for outdoor activities. Recent updates to the home include a new roof, installed in 2020. Located just minutes away from Slayter Creek Park, which offers an oversized splash pad for family fun in the summer, a playground, an 18-hole disc golf course, a skateboard park, a basketball court, 2 tennis courts, 9 pickleball courts, and so much more!
Sold
Price Unknown
213 Meadow Lark Ln, Anna, TX 75409
4beds
2,335sqft
Single Family Residence
Built in 2004
6,969 Square Feet Lot
$336,300 Zestimate®
$--/sqft
$2,383 Estimated rent
Home value
$336,300
$316,000 - $360,000
$2,383/mo
Zestimate® history
Owner options
List your home for rent
$2,383/mo
Rent Zestimate®
Find your next renter with Zillow Rental Manager. Plus, with online applications, you can quickly screen prospective tenants – for free.
$2,383/mo
Rent Zestimate®
Refinance and save
Refinancing to a lower rate could help reduce your monthly payments and save thousands over the life of the loan.
Explore your selling options
Work with a Zillow partner agent
Leverage their expertise and Zillow's premium Showcase listings to get your home seen by more buyers.
Get startedList with your own agent
Get your home in front of millions of buyers by listing it on Zillow.
Learn how to do itSell it yourself
Take full control of how buyers see your home on Zillow by listing For Sale by Owner (FSBO).
List your homeWhat's special
Cozy wood-burning brick fireplaceSingle storyBrick homePlush carpetEngineered wood floorsFormal dining roomBonus room
Zillow last checked:
Listing updated:
Listed by:
Hannah Gigley 0549037 972-396-9100,
RE/MAX Four Corners 972-396-9100
Bought with:
Cindy Kennedy
Ebby Halliday, REALTORS
Source: NTREIS,MLS#: 20828083
Facts & features
Interior
Bedrooms & bathrooms
- Bedrooms: 4
- Bathrooms: 2
- Full bathrooms: 2
Primary bedroom
- Features: Ceiling Fan(s), En Suite Bathroom, Sitting Area in Primary, Walk-In Closet(s)
- Level: First
- Dimensions: 16 x 14
Bedroom
- Features: Ceiling Fan(s)
- Level: First
- Dimensions: 12 x 11
Bedroom
- Features: Ceiling Fan(s)
- Level: First
- Dimensions: 12 x 12
Bedroom
- Features: Walk-In Closet(s)
- Level: First
- Dimensions: 14 x 13
Primary bathroom
- Features: Built-in Features, Dual Sinks, En Suite Bathroom, Granite Counters, Linen Closet
- Level: First
- Dimensions: 15 x 10
Bonus room
- Level: First
- Dimensions: 13 x 12
Breakfast room nook
- Level: First
- Dimensions: 14 x 7
Dining room
- Level: First
- Dimensions: 12 x 9
Other
- Features: Built-in Features, Stone Counters
- Level: First
- Dimensions: 8 x 5
Kitchen
- Features: Breakfast Bar, Built-in Features, Eat-in Kitchen, Kitchen Island, Pantry, Solid Surface Counters
- Level: First
- Dimensions: 14 x 13
Laundry
- Level: First
- Dimensions: 6 x 5
Living room
- Features: Ceiling Fan(s), Fireplace
- Level: First
- Dimensions: 19 x 17
Heating
- Central, Electric, Fireplace(s)
Cooling
- Central Air, Ceiling Fan(s), Electric
Appliances
- Included: Dishwasher, Electric Cooktop, Electric Oven, Electric Water Heater, Disposal, Microwave, Vented Exhaust Fan
- Laundry: Washer Hookup, Electric Dryer Hookup, Laundry in Utility Room
Features
- Built-in Features, Chandelier, Decorative/Designer Lighting Fixtures, Eat-in Kitchen, Granite Counters, Kitchen Island, Open Floorplan, Pantry, Cable TV, Vaulted Ceiling(s), Walk-In Closet(s), Wired for Sound
- Flooring: Carpet, Engineered Hardwood, Tile
- Windows: Window Coverings
- Has basement: No
- Number of fireplaces: 1
- Fireplace features: Living Room, Masonry, Wood Burning
Interior area
- Total interior livable area: 2,335 sqft
Property
Parking
- Total spaces: 2
- Parking features: Concrete, Covered, Direct Access, Door-Single, Driveway, Enclosed, Garage Faces Front, Garage, Garage Door Opener, Inside Entrance, Kitchen Level, Lighted, Private
- Attached garage spaces: 2
- Has uncovered spaces: Yes
Features
- Levels: One
- Stories: 1
- Patio & porch: Rear Porch, Front Porch, See Remarks, Covered
- Exterior features: Dog Run, Outdoor Living Area, Private Yard, Rain Gutters
- Pool features: None
- Fencing: Wood
Lot
- Size: 6,969 Square Feet
- Features: Back Yard, Interior Lot, Lawn, Landscaped, Subdivision, Few Trees
- Residential vegetation: Grassed
Details
- Parcel number: R823800J00501
Construction
Type & style
- Home type: SingleFamily
- Architectural style: Traditional,Detached
- Property subtype: Single Family Residence
Materials
- Brick
- Foundation: Slab
- Roof: Shingle
Condition
- Year built: 2004
Utilities & green energy
- Sewer: Public Sewer
- Water: Public
- Utilities for property: Electricity Connected, Sewer Available, Underground Utilities, Water Available, Cable Available
Community & HOA
Community
- Features: Park, Trails/Paths, Curbs, Sidewalks
- Security: Security System, Carbon Monoxide Detector(s), Smoke Detector(s)
- Subdivision: Meadow Ridge Estates Ph One
HOA
- Has HOA: No
Location
- Region: Anna
Financial & listing details
- Tax assessed value: $351,899
- Annual tax amount: $8,062
- Date on market: 1/30/2025
- Cumulative days on market: 88 days
- Listing terms: Cash,Conventional,FHA,Other,VA Loan
- Exclusions: Washer, Dryer, Refrigerator, TVs
- Electric utility on property: Yes
Price history
| Date | Event | Price |
|---|---|---|
| 5/24/2025 | Sold | -- |
Source: NTREIS #20828083 Report a problem | ||
| 5/5/2025 | Pending sale | $359,900$154/sqft |
Source: NTREIS #20828083 Report a problem | ||
| 4/28/2025 | Contingent | $359,900$154/sqft |
Source: NTREIS #20828083 Report a problem | ||
| 4/17/2025 | Price change | $359,900-1.4%$154/sqft |
Source: NTREIS #20828083 Report a problem | ||
| 4/8/2025 | Price change | $364,900-0.6%$156/sqft |
Source: NTREIS #20828083 Report a problem | ||
| 3/13/2025 | Price change | $367,000-0.8%$157/sqft |
Source: NTREIS #20828083 Report a problem | ||
| 2/19/2025 | Price change | $369,900-2.6%$158/sqft |
Source: NTREIS #20828083 Report a problem | ||
| 1/30/2025 | Listed for sale | $379,900$163/sqft |
Source: NTREIS #20828083 Report a problem | ||
Public tax history
| Year | Property taxes | Tax assessment |
|---|---|---|
| 2025 | $4,135 -25.9% | $351,899 -4.8% |
| 2024 | $5,582 -30.8% | $369,792 -8.3% |
| 2023 | $8,062 +151.1% | $403,325 +49.6% |
| 2022 | $3,211 +1.3% | $269,631 +10% |
| 2021 | $3,170 -1.2% | $245,119 -0.7% |
| 2020 | $3,208 +3.7% | $246,743 +10% |
| 2019 | $3,094 +4.1% | $224,312 +10% |
| 2018 | $2,973 +5.8% | $203,920 +9.5% |
| 2017 | $2,811 | $186,295 +3.8% |
| 2016 | $2,811 +1.3% | $179,473 +11.7% |
| 2015 | $2,776 | $160,686 +5.7% |
| 2014 | $2,776 | $151,955 +10% |
| 2013 | -- | $138,084 +20% |
| 2012 | -- | $115,107 -7% |
| 2011 | -- | $123,782 -3.8% |
| 2010 | -- | $128,637 -4.9% |
| 2009 | -- | $135,327 -4% |
| 2008 | -- | $140,990 -3.9% |
| 2007 | -- | $146,641 +3% |
| 2006 | -- | $142,313 +23.5% |
| 2005 | -- | $115,274 |
Find assessor info on the county website
Neighborhood: 75409
Nearby homes
- $246,5003 bd2 ba1.4k sqft209 Meadow Lark Ln, Anna, TX 75409For Sale
- $245,3003 bd2 ba1.4k sqft217 Meadow Lark Ln, Anna, TX 75409Off Market
- $281,0004 bd2 ba1.6k sqft212 Meadow Ridge Dr, Anna, TX 75409Off Market
- $240,3003 bd2 ba1.4k sqft205 Meadow Lark Ln, Anna, TX 75409Off Market
- $256,2003 bd2 ba1.4k sqft221 Meadow Lark Ln, Anna, TX 75409Off Market
- $299,2003 bd2 ba2.1k sqft208 Meadow Ridge Dr, Anna, TX 75409Off Market
- $--3 bd2 ba1.4k sqft216 Meadow Ridge Dr, Anna, TX 75409Sold
- $273,1003 bd2 ba1.6k sqft212 Meadow Lark Ln, Anna, TX 75409Off Market
Nearby schools
GreatSchools rating
- 4/10Joe K Bryant Elementary SchoolGrades: PK-5Distance: 0.9 mi
- 4/10Slayter Creek MiddleGrades: 6-8Distance: 0.7 mi
- 5/10Anna High SchoolGrades: 9-12Distance: 0.7 mi
Schools provided by the listing agent
- Elementary: Rosamond-Sherley
- Middle: Slayter Creek
- High: Anna
- District: Anna ISD
Source: NTREIS. This data may not be complete. We recommend contacting the local school district to confirm school assignments for this home.
Get a cash offer in 3 minutes
Find out how much your home could sell for in as little as 3 minutes with a no-obligation cash offer.
Estimated market value
$336,300
Get a cash offer in 3 minutes
Find out how much your home could sell for in as little as 3 minutes with a no-obligation cash offer.
Estimated market value
$336,300
- Texas
- Collin County
- Anna
- 75409
- 213 Meadow Lark Ln
