Skip main navigation
Sold
  • Price Unknown

    213 Meadowbrook Dr, San Antonio, TX 78232

    4beds
    2,694sqft
    Single Family Residence
    Built in 1958
    0.8 Acres Lot
    $819,200 Zestimate®
    $--/sqft
    $3,054 Estimated rent

    Home value

    $819,200

    $729,000 - $918,000

    $3,054/mo

    Zestimate® history
    Loading
    Loading...

    Owner options

    List your home for rent

    $3,054/mo

    Rent Zestimate®

    Find your next renter with Zillow Rental Manager. Plus, with online applications, you can quickly screen prospective tenants – for free.

    Learn more

    $3,054/mo

    Rent Zestimate®

    Refinance and save

    Refinancing to a lower rate could help reduce your monthly payments and save thousands over the life of the loan.

    See today's rates

    Explore your selling options

    Work with a Zillow partner agent

    Leverage their expertise and Zillow's premium Showcase listings to get your home seen by more buyers.

    Get started

    List with your own agent

    Get your home in front of millions of buyers by listing it on Zillow.

    Learn how to do it

    Sell it yourself

    Take full control of how buyers see your home on Zillow by listing For Sale by Owner (FSBO).

    List your home

    What's special

    Wood burning fireplaceBrick courtyardSpacious side yardOutdoor spacesDetached office spaceExtra spaceSpacious patio
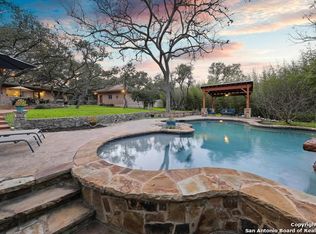
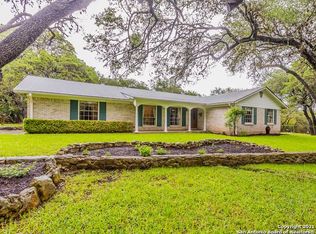
    OPEN HOUSE on Saturday (12/2) and Sunday (12/3) from 11-3pm. Welcome to 213 Meadowbrook Dr. Nestled in the highly sought after neighborhood of Hollywood Park, this split level four-bedroom, three-bathroom home has a detached office and detached one car garage and sits on over .8 acres. This home showcases a perfect blend of comfort, sophistication, and timeless elegance with meticulous attention to detail evident in every detail. The outdoor spaces of this home are equally as stunning. Step out onto the spacious patio and experience true tranquility as you take in the breathtaking views of the meticulously landscaped yard that includes a 3-hole putting green with ruff and sandpit and a spacious side yard that can be utilized for a work yard or extra space. The kitchen has custom cabinets with walnut butcher block countertops, floating shelves on the original brick wall and a dining/breakfast area complete with a long built in floating buffet with quartzite countertop and walnut cabinetry. Owners' suite has a walnut paneled wall and trim with brass accents and a matching double swinging door to match walnut panels. The ceilings in the bedroom and bathroom have solid wood beams and tongue and groove boards installed to match the original ceilings in the main floor of the home. The bathroom is part of the new add on that was done in 2021 with a free-standing tub, double shower with onyx tile, custom walnut vanity with Taj Mahal leathered countertop with unlacquered brass cabinet hardware and plumbing fixtures. The closet was custom outfitted with built-in closet units. From the bedroom you can access the brick courtyard that is plumbed for an outdoor shower with drain. Both upstairs bathrooms have natural stone tile floors and subway tiles in baths and showers. Custom painted cabinets with seagrass countertops with polished nickel plumbing and hardware. The upstairs bedroom and hallway floors are refinished, solid oak wood that are original to the home. The floor on the main level of the home is Saltillo tile that is also original to the home. The utility room features custom cabinets and butcher block countertops, ample storage and a nice mud room space that can also be used as a wrapping/crafting room. Designer light fixtures adorn the house with level five finish on the walls throughout the entire home for a high-end look. The detached office has wall to wall seagrass flooring and an automatic built-in screen that lowers from the ceiling with a projector. Some additional features of this stunning home include a new metal roof (2020), irrigation system with drip hoses in the beds. A one car garage can be accessed through the double gates on left side of property on the driveway that was added in 2022 and connects to the detached office space. Interior doors in house were replaced with solid core, custom paneled doors, and all door hardware and hinges were upgraded with Emtek unlacquered brass petite knobs. Fireplace has a custom-made brass and glass enclosure of doors to help with the draw of smoke from the old wood burning fireplace. This home is conveniently located within close proximity to premier schools, shopping centers, and a variety of recreational options, providing the ultimate in convenience for the modern family.

    Zillow last checked:

    Listing updated:

    Listed by:

    Jordan Martin-Funk TREC #803305 (210) 287-2462,

    Evoke Realty

    Source: LERA MLS,MLS#: 1736123MLS Logo

    Facts & features

    Interior

    Bedrooms & bathrooms
    • Bedrooms: 4
    • Bathrooms: 3
    • Full bathrooms: 3
    Primary bedroom
    • Features: Outside Access, Sitting Room, Walk-In Closet(s), Full Bath
    • Area: 169
    • Dimensions: 13 x 13
    Bedroom 2
    • Area: 154
    • Dimensions: 11 x 14
    Bedroom 3
    • Area: 176
    • Dimensions: 16 x 11
    Bedroom 4
    • Area: 120
    • Dimensions: 12 x 10
    Primary bathroom
    • Features: Tub/Shower Separate, Double Vanity
    • Area: 133
    • Dimensions: 19 x 7
    Kitchen
    • Area: 143
    • Dimensions: 11 x 13
    Living room
    • Area: 351
    • Dimensions: 13 x 27
    Heating
    • Central, Propane Owned
    Cooling
    • Central Air
    Appliances
    • Included: Range, Disposal, Dishwasher, Water Softener Owned, Gas Water Heater
    • Laundry: Lower Level, Laundry Room, Washer Hookup, Dryer Connection
    Features
    • One Living Area, Study/Library, Utility Room Inside, High Speed Internet, Walk-In Closet(s), Master Downstairs, Ceiling Fan(s)
    • Flooring: Saltillo Tile, Wood, Stone
    • Windows: Double Pane Windows
    • Has basement: No
    • Number of fireplaces: 1
    • Fireplace features: Living Room
    Interior area
    • Total interior livable area: 2,694 sqft

    Property

    Parking
    • Parking features: Detached, Open
    • Has garage: Yes
    Features
    • Levels: Multi/Split
    • Stories: 1.5
    • Exterior features: Sprinkler System, Rain Gutters
    • Pool features: Community
    • Has spa: Yes
    • Spa features: Heated
    • Fencing: Privacy
    Lot
    • Size: 0.8 Acres
    • Features: 1/2-1 Acre
    • Residential vegetation: Mature Trees, Mature Trees (ext feat)
    Details
    • Additional structures: Shed(s)
    • Parcel number: 058330200060

    Construction

    Type & style
    • Home type: SingleFamily
    • Property subtype: Single Family Residence
    Materials
    • Brick
    • Foundation: Slab
    • Roof: Metal
    Condition
    • Pre-Owned
    • New construction: No
    • Year built: 1958

    Utilities & green energy

    • Sewer: Septic
    • Utilities for property: Cable Available

    Community & HOA

    Community
    • Features: Tennis Court(s), Clubhouse, Playground, Sports Court, BBQ/Grill, Volleyball Court
    • Security: Prewired
    • Subdivision: Hollywood Park
    Location
    • Region: Hollywood Park

    Financial & listing details

    • Tax assessed value: $579,610
    • Annual tax amount: $11,978
    • Date on market: 9/11/2025
    • Cumulative days on market: 30 days
    • Listing terms: Conventional,Cash

    Price history

    DateEventPrice
    12/28/2023Sold--
    Source: LERA MLS #1736123 Report a problem
    12/5/2023Contingent$900,000$334/sqft
    Source: LERA MLS #1736123 Report a problem
    11/29/2023Listed for sale$900,000+233.5%$334/sqft
    Source: LERA MLS #1736123 Report a problem
    4/16/2012Sold--
    Source: LERA MLS #44006_929406 Report a problem
    1/29/2012Listed for sale$269,900$100/sqft
    Source: RE/MAX NORTH - SAN ANTONIO IV #929406 Report a problem

    Public tax history

    YearProperty taxesTax assessment
    2025$10,718 -7.7%$579,610 -1.8%
    2024$11,617 +7.8%$590,290 +21.3%
    2023$10,781 -10%$486,590 -3%
    2022$11,978 +37.1%$501,670 +22.2%
    2021$8,736 $410,530 +17.2%
    2020$8,736 +6.1%$350,300 +7.8%
    2019$8,236 $324,990 -0.5%
    2018$8,236 +3.6%$326,470 +7.6%
    2017$7,952 -4.5%$303,290 -3.6%
    2016$8,328 +27.6%$314,650 +12.6%
    2015$6,529 $279,330 +15.9%
    2014$6,529 $241,000 +0.5%
    2013-- $239,880 +5.4%
    2012-- $227,590 -1.8%
    2011-- $231,810 -0.7%
    2010-- $233,430 +8.3%
    2009-- $215,515 +10%
    2008-- $195,923 -16.9%
    2007-- $235,770 +22.1%
    2006-- $193,140 +31.2%
    2005-- $147,200
    2004-- --
    2003-- --
    2002-- --
    2001-- --
    2000-- --
    Find assessor info on the county website

    Neighborhood: 78232

    Nearby schools

    GreatSchools rating
    Schools provided by the listing agent
    • Elementary: Hidden Forest
    • Middle: Bradley
    • High: Churchill
    • District: North East I.S.D.

    Source: LERA MLS. This data may not be complete. We recommend contacting the local school district to confirm school assignments for this home.

    Get a cash offer in 3 minutes
    Find out how much your home could sell for in as little as 3 minutes with a no-obligation cash offer.
    Estimated market value
    $819,200
    Get a cash offer in 3 minutes
    Find out how much your home could sell for in as little as 3 minutes with a no-obligation cash offer.
    Estimated market value
    $819,200