Skip main navigation
Sold for $440,000
  • $440,000

    213 Mesa Street, Brighton, CO 80601

    3beds
    1,521sqft
    Single Family Residence
    Built in 2001
    7,327 Square Feet Lot
    $478,700 Zestimate®
    $289/sqft
    $2,654 Estimated rent

    Home value

    $478,700

    $455,000 - $503,000

    $2,654/mo

    Zestimate® history
    Loading
    Loading...

    Owner options

    List your home for rent

    $2,654/mo

    Rent Zestimate®

    Find your next renter with Zillow Rental Manager. Plus, with online applications, you can quickly screen prospective tenants – for free.

    Learn more

    $2,654/mo

    Rent Zestimate®

    Refinance and save

    $2,661/mo

    Est. payment

    Refinancing to a lower rate could help reduce your monthly payments and save thousands over the life of the loan.

    See today's rates

    $2,661/mo

    Est. payment

    Explore your selling options

    Work with a Zillow partner agent

    Leverage their expertise and Zillow's premium Showcase listings to get your home seen by more buyers.

    Get started

    List with your own agent

    Get your home in front of millions of buyers by listing it on Zillow.

    Learn how to do it

    Sell it yourself

    Take full control of how buyers see your home on Zillow by listing For Sale by Owner (FSBO).

    List your home

    What's special

    Corner lotWell-designed floor planCovered patioWalk-in closetSpacious kitchenAdjacent dining area
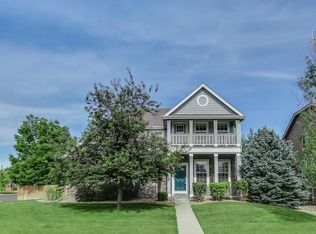
    Available Now – Charming 3BR/2BA Ranch Home in Pheasant Ridge This affordable and comfortable ranch-style home features a well-designed floor plan, a spacious kitchen with adjacent dining area, and a luxurious 5-piece master bath with walk-in closet. Located on a corner lot with mature trees providing backyard shade and a covered patio for relaxing. Conveniently near multiple elementary, middle, and high schools. Move-in ready! This property is to be sold in "AS IS Condition"

    Zillow last checked:

    Listing updated:

    Listed by:

    Kellie Schulist 303-659-1216 kellie@homesiderealestatesolutions.com,

    Homeside Real Estate Solutions, LLC

    Bought with:

    Mor Zucker, 100049542

    LIV Sotheby''s Intl Realty G

    Source: REcolorado as distributed by MLS GRID,MLS#: 2114625MLS Logo

    Facts & features

    Interior

    Bedrooms & bathrooms
    • Bedrooms: 3
    • Bathrooms: 2
    • Full bathrooms: 2
    • Main level bathrooms: 2
    • Main level bedrooms: 3
    Bedroom
    • Description: Secondary Bedroom
    • Level: Main
    • Area: 130 Square Feet
    • Dimensions: 13 x 10
    Bedroom
    • Description: Secondary Bedroom
    • Level: Main
    • Area: 130 Square Feet
    • Dimensions: 13 x 10
    Bedroom
    • Description: Master Bedroom
    • Level: Main
    • Area: 240 Square Feet
    • Dimensions: 15 x 16
    Bathroom
    • Description: Secondary Bathroom
    • Level: Main
    • Area: 50 Square Feet
    • Dimensions: 10 x 5
    Bathroom
    • Description: Master Bathroom -Garden Tub
    • Level: Main
    • Area: 72 Square Feet
    • Dimensions: 9 x 8
    Dining room
    • Description: Dinning/Eating Nook Joining Kitchen
    • Level: Main
    • Area: 108 Square Feet
    • Dimensions: 9 x 12
    Kitchen
    • Description: Ceramin Tile Counters
    • Level: Main
    • Area: 91 Square Feet
    • Dimensions: 7 x 13
    Laundry
    • Description: Laundry Room Off The Garage
    • Level: Main
    • Area: 25 Square Feet
    • Dimensions: 5 x 5
    Living room
    • Description: Family Room W/Fireplace Access To Back Yard
    • Level: Main
    • Area: 224 Square Feet
    • Dimensions: 14 x 16
    Heating
    • Forced Air
    Cooling
    • Central Air
    Appliances
    • Included: Dishwasher, Disposal, Dryer, Gas Water Heater, Oven, Range, Range Hood, Refrigerator, Washer
    • Laundry: In Unit
    Features
    • Eat-in Kitchen, Five Piece Bath, Tile Counters, Walk-In Closet(s)
    • Flooring: Carpet, Wood
    • Basement: Crawl Space
    • Number of fireplaces: 1
    • Fireplace features: Family Room, Gas
    Interior area
    • Total structure area: 1,521
    • Total interior livable area: 1,521 sqft
    • Finished area above ground: 1,521

    Property

    Parking
    • Total spaces: 2
    • Parking features: Garage - Attached
    • Attached garage spaces: 2
    Features
    • Levels: One
    • Stories: 1
    • Patio & porch: Covered, Patio
    • Exterior features: Private Yard, Rain Gutters
    Lot
    • Size: 7,327 Square Feet
    • Features: Corner Lot, Landscaped, Many Trees
    Details
    • Parcel number: R0123993
    • Zoning: PUD
    • Special conditions: Standard

    Construction

    Type & style
    • Home type: SingleFamily
    • Architectural style: Contemporary
    • Property subtype: Single Family Residence
    Materials
    • Brick, Frame, Wood Siding
    • Foundation: Concrete Perimeter
    • Roof: Composition
    Condition
    • Year built: 2001

    Utilities & green energy

    • Sewer: Public Sewer
    • Water: Public

    Community & HOA

    Community
    • Security: Carbon Monoxide Detector(s), Smoke Detector(s)
    • Subdivision: Pheasant Ridge
    HOA
    • Has HOA: Yes
    • HOA fee: $58 monthly
    • HOA name: MSI
    • HOA phone: 303-420-4433
    Location
    • Region: Brighton

    Financial & listing details

    • Price per square foot: $289/sqft
    • Tax assessed value: $477,000
    • Annual tax amount: $3,458
    • Date on market: 6/5/2025
    • Listing terms: 1031 Exchange,Cash,Conventional,FHA,VA Loan
    • Ownership: Individual
    • Road surface type: Paved

    Price history

    DateEventPrice
    7/11/2025Sold$440,000-1.1%$289/sqft
    Source: REcolorado as distributed by MLS GRID #2114625 Report a problem
    6/25/2025Pending sale$445,000$293/sqft
    Source: REcolorado as distributed by MLS GRID #2114625 Report a problem
    6/16/2025Price change$445,000-2.2%$293/sqft
    Source: REcolorado as distributed by MLS GRID #2114625 Report a problem
    6/5/2025Listed for sale$455,000+51.7%$299/sqft
    Source: REcolorado as distributed by MLS GRID #2114625 Report a problem
    3/19/2018Sold$300,000+36.4%$197/sqft
    Source: Public Record Report a problem
    9/21/2014Listing removed$1,500$1/sqft
    Source: iHOUSEWeb Solutions, Inc Report a problem
    8/13/2014Listed for rent$1,500$1/sqft
    Source: iHOUSEWeb Solutions, Inc Report a problem
    12/17/2001Sold$219,997$145/sqft
    Source: Public Record Report a problem

    Public tax history

    YearProperty taxesTax assessment
    2025$3,458 +0.6%$29,820 -14.1%
    2024$3,438 +19.3%$34,710
    2023$2,883 +6.2%$34,710 +33.6%
    2022$2,713 $25,990 -2.8%
    2021-- $26,740 +1.9%
    2020$2,422 $26,230 -0.2%
    2019$2,422 +8.2%$26,280 +17.8%
    2018$2,240 $22,300
    2017$2,240 $22,300 +18.1%
    2016-- $18,880
    2015$1,909 $18,880 +17.7%
    2014-- $16,040
    2013-- $16,040 -6.4%
    2012-- $17,140
    2011-- $17,140 -0.1%
    2010-- $17,160
    2009-- $17,160 -10.6%
    2008-- $19,190
    2007-- $19,190 -9.1%
    2006-- $21,100
    2005-- $21,100 -0.7%
    2004-- $21,240
    2003$1,839 +137.9%$21,240 +7.2%
    2002$773 +1532.6%$19,820 +4117%
    2001$47 $470
    Find assessor info on the county website

    Neighborhood: 80601

    Nearby schools

    GreatSchools rating
    Schools provided by the listing agent
    • Elementary: Mary E Pennock
    • Middle: Bromley East Charter
    • High: Eagle Ridge Academy
    • District: School District 27-J

    Source: REcolorado as distributed by MLS GRID. This data may not be complete. We recommend contacting the local school district to confirm school assignments for this home.

    Get a cash offer in 3 minutes
    Find out how much your home could sell for in as little as 3 minutes with a no-obligation cash offer.
    Estimated market value
    $478,700
    Get a cash offer in 3 minutes
    Find out how much your home could sell for in as little as 3 minutes with a no-obligation cash offer.
    Estimated market value
    $478,700