This beautifully upgraded 3 bed, 2 bath home is perfect for modern living with an open floor plan that has 9 ft ceilings throughout for a very spacious feel. The kitchen has been upgraded with quartz counter tops and overlooks the huge family room. Our community has very large yards and nice space between neighbors. Come see this beauty that's within walking distance to a top rated elementary school!! Home is tenant occupied. Do not disturb tenants. Current lease expires July 31, 2024. All showings scheduled through Broker Bay. All information herein deemed reliable but not guaranteed. Buyer and buyer's agent to verify all information.
Sold
Price Unknown
213 Michelle St, Aubrey, TX 76227
3beds
1,369sqft
Single Family Residence
Built in 2019
8,015 Square Feet Lot
$273,200 Zestimate®
$--/sqft
$1,865 Estimated rent
Home value
$273,200
$260,000 - $287,000
$1,865/mo
Zestimate® history
Owner options
List your home for rent
$1,865/mo
Rent Zestimate®
Find your next renter with Zillow Rental Manager. Plus, with online applications, you can quickly screen prospective tenants – for free.
$1,865/mo
Rent Zestimate®
Refinance and save
$150/mo
Est. payment
Refinancing to a lower rate could help reduce your monthly payments and save thousands over the life of the loan.
$150/mo
Est. payment
Explore your selling options
Work with a Zillow partner agent
Leverage their expertise and Zillow's premium Showcase listings to get your home seen by more buyers.
Get startedList with your own agent
Get your home in front of millions of buyers by listing it on Zillow.
Learn how to do itSell it yourself
Take full control of how buyers see your home on Zillow by listing For Sale by Owner (FSBO).
List your homeWhat's special
Open floor planHuge family roomQuartz counter tops
Zillow last checked:
Listing updated:
Listed by:
Jared Crump 0702106,
eXp Realty LLC 888-519-7431
Bought with:
Jose Perez
Coldwell Banker Apex, REALTORS
Source: NTREIS,MLS#: 20472991
Facts & features
Interior
Bedrooms & bathrooms
- Bedrooms: 3
- Bathrooms: 2
- Full bathrooms: 2
Primary bedroom
- Features: Dual Sinks, Linen Closet, Walk-In Closet(s)
- Level: First
- Dimensions: 13 x 15
Bedroom
- Level: First
- Dimensions: 10 x 10
Bedroom
- Level: First
- Dimensions: 13 x 10
Breakfast room nook
- Level: First
- Dimensions: 8 x 8
Kitchen
- Level: First
- Dimensions: 10 x 12
Living room
- Level: First
- Dimensions: 18 x 17
Utility room
- Level: First
- Dimensions: 6 x 5
Heating
- Central, Electric
Cooling
- Central Air, Ceiling Fan(s), Electric
Appliances
- Included: Dishwasher, Electric Range, Electric Water Heater, Disposal, Microwave
Features
- Central Vacuum, High Speed Internet, Cable TV
- Flooring: Carpet, Ceramic Tile
- Has basement: No
- Has fireplace: No
Interior area
- Total interior livable area: 1,369 sqft
Property
Parking
- Total spaces: 2
- Parking features: Garage - Attached
- Attached garage spaces: 2
Features
- Levels: One
- Stories: 1
- Pool features: None
- Fencing: Wood
Lot
- Size: 8,015 Square Feet
Details
- Parcel number: R698930
Construction
Type & style
- Home type: SingleFamily
- Architectural style: Traditional,Detached
- Property subtype: Single Family Residence
Materials
- Brick, Fiber Cement
- Foundation: Slab
Condition
- Year built: 2019
Utilities & green energy
- Sewer: Public Sewer
- Water: Public
- Utilities for property: Sewer Available, Water Available, Cable Available
Green energy
- Energy efficient items: Appliances, HVAC, Insulation, Thermostat, Windows
Community & HOA
Community
- Subdivision: Highmeadow Village Ph X
HOA
- Has HOA: Yes
- Services included: Maintenance Grounds
- HOA fee: $150 annually
- HOA name: TBD
- HOA phone: 000-000-0000
Location
- Region: Aubrey
Financial & listing details
- Tax assessed value: $295,000
- Annual tax amount: $6,865
- Date on market: 1/26/2024
- Cumulative days on market: 29 days
- Listing terms: Cash,Conventional,FHA,VA Loan
Price history
| Date | Event | Price |
|---|---|---|
| 2/29/2024 | Sold | -- |
Source: NTREIS #20472991 Report a problem | ||
| 2/8/2024 | Pending sale | $295,000$215/sqft |
Source: NTREIS #20472991 Report a problem | ||
| 2/3/2024 | Contingent | $295,000$215/sqft |
Source: NTREIS #20472991 Report a problem | ||
| 1/26/2024 | Listed for sale | $295,000-9.2%$215/sqft |
Source: NTREIS #20472991 Report a problem | ||
| 12/5/2023 | Listing removed | -- |
Source: NTREIS #20472991 Report a problem | ||
| 11/13/2023 | Listed for sale | $325,000$237/sqft |
Source: NTREIS #20472991 Report a problem | ||
Public tax history
| Year | Property taxes | Tax assessment |
|---|---|---|
| 2025 | $5,489 -2.4% | $295,000 |
| 2024 | $5,626 -8.9% | $295,000 -8.7% |
| 2023 | $6,172 +8.4% | $323,000 +20.5% |
| 2022 | $5,696 +19.4% | $268,000 +18.9% |
| 2021 | $4,770 +1% | $225,362 +8.6% |
| 2020 | $4,721 +740.7% | $207,502 +763% |
| 2019 | $562 +137.9% | $24,045 +140% |
| 2018 | $236 | $10,019 +7490.2% |
| 2017 | -- | $132 |
Find assessor info on the county website
Neighborhood: 76227
Nearby homes
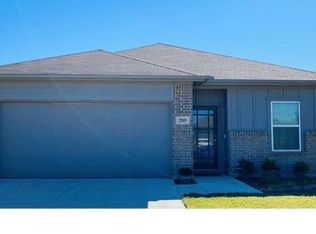
- $306,7004 bd2 ba1.8k sqft209 Michelle St, Aubrey, TX 76227Off Market
- $320,6003 bd2 ba1.9k sqft301 Michelle St, Aubrey, TX 76227Off Market
- $262,6003 bd2 ba1.3k sqft205 Michelle St, Aubrey, TX 76227Off Market
- $271,500-- bd-- ba1.3k sqft305 Michelle St, Aubrey, TX 76227Off Market
- $373,7004 bd3 ba2.5k sqft101 Michelle Street, Aubrey, TX 76227Off Market
- $245,7003 bd2 ba1.3k sqft205 Michelle, Aubrey, TX 76227Off Market
- $318,0003 bd2 ba1.9k sqft300 Michelle St, Aubrey, TX 76227Off Market
- $259,1003 bd2 ba1.3k sqft212 Michelle St, Aubrey, TX 76227Off Market
Nearby schools
GreatSchools rating
- 7/10HL Brockett Elementary SchoolGrades: K-5Distance: 0.1 mi
- 6/10Aubrey Middle SchoolGrades: 6-8Distance: 0.6 mi
- 6/10Aubrey High SchoolGrades: 9-12Distance: 0.4 mi
Schools provided by the listing agent
- Elementary: Hl Brockett
- Middle: Aubrey
- High: Aubrey
- District: Aubrey ISD
Source: NTREIS. This data may not be complete. We recommend contacting the local school district to confirm school assignments for this home.
Get a cash offer in 3 minutes
Find out how much your home could sell for in as little as 3 minutes with a no-obligation cash offer.
Estimated market value
$273,200
Get a cash offer in 3 minutes
Find out how much your home could sell for in as little as 3 minutes with a no-obligation cash offer.
Estimated market value
$273,200
- Texas
- Denton County
- Aubrey
- 76227
- 213 Michelle St
