Skip main navigation
Sold for $1,875,000
  • Listed by: Century 21 Discovery • Joey Hart • Contact: 714-626-2000
    Bought with: REALTY MASTERS & ASSOCIATES
    $1,875,000

    213 Miguel Pl, Fullerton, CA 92835

    4beds
    2,117sqft
    Single Family Residence
    Built in 1962
    0.28 Acres Lot
    $1,877,000 Zestimate®
    $886/sqft
    $5,267 Estimated rent

    Home value

    $1,877,000

    $1.75M - $2.03M

    $5,267/mo

    Zestimate® history
    Loading
    Loading...

    Owner options

    List your home for rent

    $5,267/mo

    Rent Zestimate®

    Find your next renter with Zillow Rental Manager. Plus, with online applications, you can quickly screen prospective tenants – for free.

    Learn more

    $5,267/mo

    Rent Zestimate®

    Refinance and save

    $11,844/mo

    Est. payment

    Refinancing to a lower rate could help reduce your monthly payments and save thousands over the life of the loan.

    See today's rates

    $11,844/mo

    Est. payment

    Explore your selling options

    Work with a Zillow partner agent

    Leverage their expertise and Zillow's premium Showcase listings to get your home seen by more buyers.

    Get started

    List with your own agent

    Get your home in front of millions of buyers by listing it on Zillow.

    Learn how to do it

    Sell it yourself

    Take full control of how buyers see your home on Zillow by listing For Sale by Owner (FSBO).

    List your home

    What's special

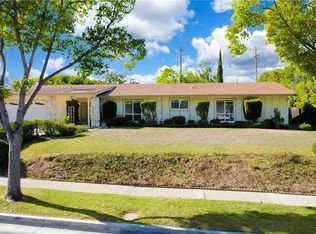
    Welcome to 213 Miguel Place, a thoughtfully designed residence in the heart of Fullerton where refined craftsmanship meets timeless European influence. This 4-bedroom, 2.5-bath home is inspired by French Provincial design and showcases curated materials and architectural details throughout, creating a warm yet elevated living experience. The kitchen features custom European marble countertops, a walk-in pantry, European-style appliances, and a custom 4 x 7 foot walnut island, creating an elevated and highly functional gathering space. It flows seamlessly into a vaulted living area with a custom fireplace and built-in cabinetry, ideal for both everyday living and effortless entertaining. Engineered white oak flooring, French-style windows, steel entry and rear doors, and a Dutch door opening to the backyard enhance both form and function while allowing natural light to move beautifully throughout the home. Upgrades include all-new plumbing with a completed main drain. The primary suite offers a custom bathroom with hand-selected Zellige tile from Morocco, layered textures, and a walk-in closet designed for both style and organization. Additional highlights include a new roof with GAF Timberline HDZ shingles, marble checkerboard flooring in the laundry and powder bath, and matching outdoor patio tile that reinforces a cohesive indoor-outdoor design language. Situated on a desirable corner lot, the home features newly refreshed complete landscaping, a gravel and cement driveway, a solid oak custom garage door, and a garage upgraded with epoxy floors and finished drywall. Mature landscaping, including a 100+ year-old olive tree, lavender, and curated greenery, enhances both privacy and curb appeal while evoking a South of France sensibility. The backyard has been thoughtfully transformed into a private retreat, anchored by an authentic limestone fountain and complemented by a vegetable garden and open-air space ideal for dining, entertaining, or quiet relaxation under the surrounding greenery. Located near Laguna Road Elementary and minutes from the trail to Laguna Lake, this home offers a rare blend of thoughtful design, modern infrastructure, and everyday livability in one of Fullerton’s most sought-after neighborhoods.

    Zillow last checked:

    Listing updated:

    Listed by:

    Joey Hart DRE #02130592 714-213-9145,

    Century 21 Discovery

    Bought with:

    DAVID MATTA, DRE #01403332

    REALTY MASTERS & ASSOCIATES

    Source: CRMLS,MLS#: PW26070541MLS LogoOriginating MLS: California Regional MLS

    Facts & features

    Interior

    Bedrooms & bathrooms
    • Bedrooms: 4
    • Bathrooms: 3
    • Full bathrooms: 2
    • 1/2 bathrooms: 1
    • Main level bathrooms: 3
    • Main level bedrooms: 4
    Rooms
    • Room types: Bedroom, Laundry, Living Room, Primary Bedroom, Pantry, Dining Room
    Primary bedroom
    • Features: Primary Suite
    Bedroom
    • Features: All Bedrooms Down
    Bathroom
    • Features: Bathroom Exhaust Fan, Bathtub, Dual Sinks, Separate Shower
    Kitchen
    • Features: Kitchen/Family Room Combo, Remodeled, Updated Kitchen, Walk-In Pantry
    Pantry
    • Features: Walk-In Pantry
    Heating
    • Central
    Cooling
    • Central Air
    Appliances
    • Included: 6 Burner Stove, Dishwasher, Disposal, Gas Range, Refrigerator, Water Heater, Dryer, Washer
    • Laundry: Washer Hookup, Electric Dryer Hookup, Gas Dryer Hookup, Laundry Room
    Features
    • Cathedral Ceiling(s), Separate/Formal Dining Room, Open Floorplan, Recessed Lighting, All Bedrooms Down, Primary Suite, Walk-In Pantry
    • Flooring: Wood
    • Doors: Double Door Entry, French Doors
    • Windows: Double Pane Windows, French/Mullioned
    • Has fireplace: Yes
    • Fireplace features: Electric, Living Room
    • Common walls with other units/homes: No Common Walls
    Interior area
    • Total interior livable area: 2,117 sqft

    Property

    Parking
    • Total spaces: 6
    • Parking features: Driveway, Garage
    • Attached garage spaces: 2
    • Uncovered spaces: 4
    Features
    • Levels: One
    • Stories: 1
    • Entry location: Front Door
    • Patio & porch: Patio, Tile
    • Pool features: None
    • Spa features: None
    • Fencing: Wood
    • Has view: Yes
    • View description: City Lights, Trees/Woods
    Lot
    • Size: 0.28 Acres
    • Features: 0-1 Unit/Acre
    Details
    • Parcel number: 29223201
    • Special conditions: Standard
    • Horse amenities: Riding Trail

    Construction

    Type & style
    • Home type: SingleFamily
    • Architectural style: French Provincial
    • Property subtype: Single Family Residence
    Materials
    • Copper Plumbing
    • Foundation: Slab
    • Roof: Asphalt
    Condition
    • Turnkey
    • New construction: No
    • Year built: 1962

    Utilities & green energy

    • Sewer: Public Sewer
    • Water: Public

    Community & HOA

    Community
    • Features: Biking, Fishing, Hiking, Horse Trails, Lake, Street Lights, Suburban
    • Security: Carbon Monoxide Detector(s), Fire Detection System, Smoke Detector(s)
    • Subdivision: Sunny Hills View Estates (Shve)
    Location
    • Region: Fullerton

    Financial & listing details

    • Price per square foot: $886/sqft
    • Tax assessed value: $1,150,000
    • Annual tax amount: $12,982
    • Date on market: 4/1/2026
    • Cumulative days on market: 54 days
    • Listing terms: Cash,Cash to Existing Loan,Cash to New Loan,Conventional

    Price history

    DateEventPrice
    6/2/2026Sold$1,875,000$886/sqft
    Source: CRMLS #PW26070541 Report a problem
    5/11/2026Pending sale$1,875,000$886/sqft
    Source: CRMLS #PW26070541 Report a problem
    4/23/2026Contingent$1,875,000$886/sqft
    Source: CRMLS #PW26070541 Report a problem
    4/13/2026Listed for sale$1,875,000+63%$886/sqft
    Source: CRMLS #PW26070541 Report a problem
    3/20/2025Sold$1,150,000+27.9%$543/sqft
    Source: CRMLS #CV25030196 Report a problem
    3/6/2025Pending sale$899,000$425/sqft
    Source: CRMLS #CV25030196 Report a problem

    Public tax history

    YearProperty taxesTax assessment
    2025$12,982 +339.8%$1,150,000 +379.2%
    2024$2,952 +2.5%$240,008 +2%
    2023$2,879 +0.8%$235,302 +2%
    2022$2,855 +1.7%$230,689 +2%
    2021$2,807 +0.6%$226,166 +1%
    2020$2,790 $223,847 +2%
    2019$2,790 +2.5%$219,458 +2%
    2018$2,723 +3.2%$215,155 +2%
    2017$2,639 $210,937 +2%
    2016$2,639 +2%$206,801 +1.5%
    2015$2,587 +9%$203,695 +2%
    2014$2,372 $199,705 +0.5%
    2013-- $198,803 +2%
    2012-- $194,905 +2%
    2011-- $191,084 +0.8%
    2010-- $189,656 -0.2%
    2009-- $190,107 +2%
    2008-- $186,380 +2%
    2007-- $182,726 +2%
    2006-- $179,144 +2%
    2005-- $175,632 +2%
    2004-- $172,189 +1.9%
    2003-- $169,034 +2%
    2002-- $165,720 +2%
    2001$1,730 +6.3%$162,471 +2%
    2000$1,627 $159,286
    Find assessor info on the county website

    Neighborhood: 92835

    Nearby schools

    GreatSchools rating
    Schools provided by the listing agent
    • Elementary: Laguna Road
    • Middle: Parks
    • High: Sunny Hills

    Source: CRMLS. This data may not be complete. We recommend contacting the local school district to confirm school assignments for this home.

    Get a cash offer in 3 minutes
    Find out how much your home could sell for in as little as 3 minutes with a no-obligation cash offer.
    Estimated market value
    $1,877,000
    Get a cash offer in 3 minutes
    Find out how much your home could sell for in as little as 3 minutes with a no-obligation cash offer.
    Estimated market value
    $1,877,000