Welcome to the highly desirable Milestone community in Haines City! This stunning 4-bedroom, 2-bath home sits on a spacious corner lot with a private fenced backyard and no rear neighbors, offering the perfect blend of comfort and privacy. The open-concept design features a bright and inviting living space that flows into a modern kitchen with 42" wood cabinets, granite countertops, and stainless-steel appliances—ideal for entertaining family and friends. Unwind in the oversized primary suite with tray ceilings, a large walk-in closet, soaking tub, and separate shower. Step outside to your extended patio, perfect for summer BBQs or relaxing under the stars. Located just minutes from Disney, Legoland, Posner Park, golf, shopping, and more—this home delivers the Florida lifestyle you’ve been dreaming of. Don’t miss out—schedule your private showing today!
Sold for $295,000
$295,000
213 MILESTONE DRIVE, HAINES CITY, FL 33844
3beds
1,634sqft
Single Family Residence
Built in 2012
8,455 Square Feet Lot
$288,900 Zestimate®
$181/sqft
$1,939 Estimated rent
Home value
$288,900
$263,000 - $318,000
$1,939/mo
Zestimate® history
Owner options
List your home for rent
$1,939/mo
Rent Zestimate®
Find your next renter with Zillow Rental Manager. Plus, with online applications, you can quickly screen prospective tenants – for free.
$1,939/mo
Rent Zestimate®
Refinance and save
$2,026/mo
Est. payment
Refinancing to a lower rate could help reduce your monthly payments and save thousands over the life of the loan.
$2,026/mo
Est. payment
Explore your selling options
Work with a Zillow partner agent
Leverage their expertise and Zillow's premium Showcase listings to get your home seen by more buyers.
Get startedList with your own agent
Get your home in front of millions of buyers by listing it on Zillow.
Learn how to do itSell it yourself
Take full control of how buyers see your home on Zillow by listing For Sale by Owner (FSBO).
List your homeWhat's special
Granite countertopsOversized primary suiteSoaking tubCorner lotModern kitchenOpen-concept designSeparate shower
Zillow last checked:
Listing updated:
Listed by:
Min Ng Aviles 407-201-9621,
THE PROPERTY PROS REAL ESTATE, INC 407-879-7591
Bought with:
Audrey Torres, 3414004
TOP 7 REALTY LLC
Source: Stellar MLS,MLS#: S5130547 Originating MLS: Osceola
Originating MLS: Osceola
Facts & features
Interior
Bedrooms & bathrooms
- Bedrooms: 3
- Bathrooms: 2
- Full bathrooms: 2
Primary bedroom
- Features: Walk-In Closet(s)
- Level: First
- Area: 169 Square Feet
- Dimensions: 13x13
Bedroom 2
- Features: Built-in Closet
- Level: First
- Area: 110 Square Feet
- Dimensions: 11x10
Bathroom 3
- Features: Built-in Closet
- Level: First
- Area: 110 Square Feet
- Dimensions: 11x10
Kitchen
- Level: First
- Area: 120 Square Feet
- Dimensions: 10x12
Living room
- Level: First
- Area: 300 Square Feet
- Dimensions: 15x20
Heating
- Central
Cooling
- Central Air
Appliances
- Included: Dishwasher, Microwave, Range, Refrigerator, Water Softener
- Laundry: Laundry Room
Features
- Open Floorplan
- Flooring: Carpet, Tile
- Has fireplace: No
- Common walls with other units/homes: Corner Unit
Interior area
- Total structure area: 2,320
- Total interior livable area: 1,634 sqft
Property
Parking
- Total spaces: 2
- Parking features: Garage - Attached
- Attached garage spaces: 2
Features
- Levels: One
- Stories: 1
- Patio & porch: Enclosed
- Exterior features: Other
Lot
- Size: 8,455 Square Feet
- Features: Corner Lot
Details
- Parcel number: 272716740505002290
- Special conditions: None
Construction
Type & style
- Home type: SingleFamily
- Property subtype: Single Family Residence
Materials
- Block, Stucco
- Foundation: Slab
- Roof: Shingle
Condition
- New construction: No
- Year built: 2012
Utilities & green energy
- Sewer: Public Sewer
- Water: Public
- Utilities for property: Public
Community & HOA
Community
- Features: Playground
- Pet fee: $0 monthly
- Subdivision: STONEWOOD XINGS PH 2
HOA
- Has HOA: Yes
- HOA fee: $44 monthly
- HOA name: Stonewood Crossings
Location
- Region: Haines City
Financial & listing details
- Price per square foot: $181/sqft
- Tax assessed value: $238,461
- Annual tax amount: $3,148
- Date on market: 7/9/2025
- Cumulative days on market: 6 days
- Listing terms: Cash,Conventional,FHA,VA Loan
- Ownership: Fee Simple
- Total actual rent: 0
- Road surface type: Asphalt
Price history
| Date | Event | Price |
|---|---|---|
| 8/18/2025 | Sold | $295,000$181/sqft |
Source:  Stellar MLS #S5130547 Report a problem Stellar MLS #S5130547 Report a problem | ||
| 7/15/2025 | Pending sale | $295,000$181/sqft |
Source: Stellar MLS #S5130547 Report a problem | ||
| 7/9/2025 | Listed for sale | $295,000-12.2%$181/sqft |
Source: Stellar MLS #S5130547 Report a problem | ||
| 1/3/2023 | Listing removed | -- |
Source: BHHS broker feed Report a problem | ||
| 9/24/2022 | Price change | $336,000+0.3%$206/sqft |
Source: Stellar MLS #L4931667 Report a problem | ||
| 8/22/2022 | Price change | $335,000-5.6%$205/sqft |
Source: Stellar MLS #L4931667 Report a problem | ||
| 7/24/2022 | Listed for sale | $355,000+81.1%$217/sqft |
Source: Stellar MLS #L4931667 Report a problem | ||
| 12/29/2017 | Sold | $196,000+3.2%$120/sqft |
Source: Public Record Report a problem | ||
| 11/17/2017 | Listed for sale | $189,990+11.8%$116/sqft |
Source: EMPIRE NETWORK REALTY #S4853797 Report a problem | ||
| 5/11/2015 | Listing removed | $170,000$104/sqft |
Source: Berkshire Hathaway Results Realty #O5363247 Report a problem | ||
| 5/5/2015 | Listed for sale | $170,000+32.2%$104/sqft |
Source: Berkshire Hathaway Results Realty #O5363247 Report a problem | ||
| 1/11/2013 | Sold | $128,600$79/sqft |
Source: Public Record Report a problem | ||
Public tax history
| Year | Property taxes | Tax assessment |
|---|---|---|
| 2025 | $2,798 +2.1% | $187,577 +2.9% |
| 2024 | $2,740 +3% | $182,291 +3% |
| 2023 | $2,660 +3.2% | $176,982 +3% |
| 2022 | $2,578 +1.1% | $171,827 +3% |
| 2021 | $2,549 +1.2% | $166,822 +1.4% |
| 2020 | $2,518 +1% | $164,519 +2.3% |
| 2019 | $2,492 -11% | $160,820 +7.2% |
| 2018 | $2,798 -19.8% | $149,977 +24.7% |
| 2017 | $3,490 +114.5% | $120,253 +2.1% |
| 2016 | $1,627 -1.8% | $117,780 +0.7% |
| 2015 | $1,657 -10% | $116,961 +0.8% |
| 2014 | $1,840 -20.2% | $116,033 +13.7% |
| 2013 | $2,305 +610.8% | $102,058 +615.7% |
| 2012 | $324 -0.6% | $14,260 -4.2% |
| 2011 | $326 -17.5% | $14,880 -14.3% |
| 2010 | $395 +251.9% | $17,360 +257.2% |
| 2009 | $112 | $4,860 |
Find assessor info on the county website
Neighborhood: 33844
Nearby homes
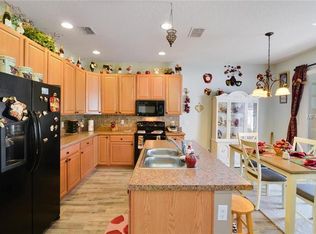
- $331,7003 bd2 ba1.8k sqft215 Milestone Dr, Haines City, FL 33844Off Market
- $268,5003 bd2 ba1.4k sqft211 Milestone Dr, Haines City, FL 33844Off Market
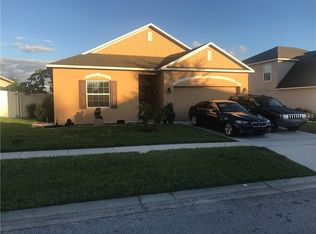
- $259,6003 bd2 ba1.4k sqft217 Milestone Dr, Haines City, FL 33844Off Market
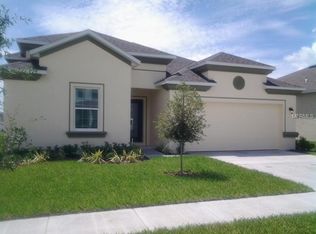
- $321,4004 bd2 ba1.9k sqft209 Milestone Dr, Haines City, FL 33844Off Market
- $267,7003 bd2 ba1.4k sqft218 Milestone Dr, Haines City, FL 33844Off Market
- $330,5004 bd2 ba2k sqft220 Milestone Dr, Haines City, FL 33844Off Market
- $300,4003 bd2 ba1.8k sqft228 Milestone Dr, Haines City, FL 33844Off Market
- $302,3004 bd2 ba1.8k sqft226 Milestone Dr, Haines City, FL 33844Off Market
Nearby schools
GreatSchools rating
- 3/10DAVENPORT ELEMENTARY-0925Grades: PK-5Distance: 2 mi
- 3/10Shelley S. Boone Middle SchoolGrades: 6-8Distance: 2.4 mi
- 2/10Ridge Community High SchoolGrades: 9-12Distance: 1.1 mi
Get a cash offer in 3 minutes
Find out how much your home could sell for in as little as 3 minutes with a no-obligation cash offer.
Estimated market value
$288,900
Get a cash offer in 3 minutes
Find out how much your home could sell for in as little as 3 minutes with a no-obligation cash offer.
Estimated market value
$288,900
- Florida
- Polk County
- Haines City
- 33844
- 213 MILESTONE DRIVE
Nearby cities
Nearby zip codes
Other Haines City Topics
