Second lowest price per sqft in the area!! Welcome to this one-of-a-kind estate featuring an elegant brick MAIN RESIDENCE, a separate 1.5 story GUEST HOUSE, and a screened-in POOL all on one gorgeous ACRE of land on Mill Creek Drive. This single-owner home has been meticulously maintained and has 3 brand new HVAC systems plus a new water heater.
If a phrase could capture the essence of this property it would be ''but wait, there's more!'' The use of space is unparalleled with 9ft ceilings, large bedrooms, ample storage, and areas that could be utilized in a myriad of ways. The kitchen features a walk-in pantry, cozy breakfast nook, stainless appliances, plus a dedicated dining room. The first floor primary bedroom features an adjacent sitting room/office, walk-in closet, double vanity, separate tub and fully enclosed tile shower with dual shower heads. Upstairs could be used as a second primary suite if desired as it has a full bath, huge storage room, reading nooks, and second fireplace. Heading outside through the recently updated glass sliding doors you'll find the grand screened-in porch, perfect for hosting and relaxation as it overlooks an adorable picket fence and the pool.
The Guest House: At approximately 1200sqft, this is more than just a guest suite; it feels like a separate home! It features an open-concept living area, full kitchen, full bath, and a versatile loft. It also has the potential to be rented out as a cash-flowing investment property. No worries about parking as there is an extended driveway, ample space, plus the main home has a 2-car garage. Updated Trex decking has been installed as an open back patio.
The sprawling 1-acre yard is a sanctuary of its own. The sparkling, screened-in pool is the star of the show, complete with a slide and ample space to lounge and entertain. It's the perfect spot for recreation and enjoying the Florida sunshine.
This magnificent home has only ever had one owner and therefore is an extraordinary opportunity for the right new buyer to come make the most of all it has to offer. A home inspection has already been completed and we are happy to share the results! A video tour is also available. Schedule your showing today!
Sold for $550,000
$550,000
213 Mill Creek Dr, Southport, FL 32409
4beds
4,306sqft
Single Family Residence
Built in 2004
1 Acres Lot
$544,900 Zestimate®
$128/sqft
$3,320 Estimated rent
Home value
$544,900
$490,000 - $605,000
$3,320/mo
Zestimate® history
Owner options
List your home for rent
$3,320/mo
Rent Zestimate®
Find your next renter with Zillow Rental Manager. Plus, with online applications, you can quickly screen prospective tenants – for free.
$3,320/mo
Rent Zestimate®
Refinance and save
$3,592/mo
Est. payment
Refinancing to a lower rate could help reduce your monthly payments and save thousands over the life of the loan.
$3,592/mo
Est. payment
Explore your selling options
Work with a Zillow partner agent
Leverage their expertise and Zillow's premium Showcase listings to get your home seen by more buyers.
Get startedList with your own agent
Get your home in front of millions of buyers by listing it on Zillow.
Learn how to do itSell it yourself
Take full control of how buyers see your home on Zillow by listing For Sale by Owner (FSBO).
List your homeWhat's special
Screened-in poolSecond fireplaceVersatile loftLarge bedroomsCozy breakfast nookGrand screened-in porchReading nooks
Zillow last checked:
Listing updated:
Listed by:
Courtney Pantalena 850-738-4881,
Coldwell Banker Realty
Bought with:
Courtney Pantalena, 3504789
Coldwell Banker Realty
Source: CPAR,MLS#: 775131 Originating MLS: Central Panhandle Association of REALTORS
Originating MLS: Central Panhandle Association of REALTORSFacts & features
Interior
Bedrooms & bathrooms
- Bedrooms: 4
- Bathrooms: 4
- Full bathrooms: 4
Rooms
- Room types: Bonus Room, Bedroom, Dining Room, Garage, In-Law Suite, Kitchen, Living Room, Primary Bedroom, Porch
Primary bedroom
- Description: Buyer to verify
- Level: First
- Dimensions: 19.5 x 13.5
Bedroom
- Description: Buyer to verify
- Level: First
- Dimensions: 12.75 x 11.5
Bedroom
- Description: Buyer to verify
- Level: First
- Dimensions: 12.75 x 10.75
Bonus room
- Description: Buyer to verify
- Level: Second
- Dimensions: 40 x 19
Dining room
- Description: Buyer to verify
- Level: First
- Dimensions: 13 x 10
Garage
- Description: Buyer to verify
- Level: First
- Dimensions: 22 x 18.5
Other
- Description: Buyer to verify
- Level: Second
- Dimensions: 34 x 10
Kitchen
- Description: Buyer to verify
- Level: First
- Dimensions: 17.5 x 13
Living room
- Description: Buyer to verify
- Level: First
- Dimensions: 25 x 20
Porch
- Description: Buyer to verify
- Level: First
- Dimensions: 36.5 x 11
Heating
- Central, Fireplace(s)
Cooling
- Central Air, Ceiling Fan(s)
Appliances
- Included: Electric Oven, Electric Water Heater
Features
- Has fireplace: Yes
Interior area
- Total structure area: 4,306
- Total interior livable area: 4,306 sqft
Property
Parking
- Total spaces: 2
- Parking features: Paved
- Garage spaces: 2
Features
- Patio & porch: Covered, Open, Porch, Screened
- Exterior features: Porch
- Has private pool: Yes
- Pool features: Fiberglass, In Ground, Other, Screen Enclosure, Private
- Fencing: Fenced
Lot
- Size: 1 Acres
- Dimensions: 320 x 144 x 287 x 150
- Features: Paved
Details
- Additional structures: Guest House, Shed(s)
- Parcel number: 07564102000
- Special conditions: Listed As-Is
Construction
Type & style
- Home type: SingleFamily
- Architectural style: Traditional
- Property subtype: Single Family Residence
Materials
- Brick
Condition
- New construction: No
- Year built: 2004
Community & HOA
Community
- Features: Short Term Rental Allowed
- Subdivision: Mill Creek
HOA
- Has HOA: No
Location
- Region: Southport
Financial & listing details
- Price per square foot: $128/sqft
- Tax assessed value: $440,928
- Date on market: 6/19/2025
- Cumulative days on market: 443 days
Price history
| Date | Event | Price |
|---|---|---|
| 10/2/2025 | Sold | $550,000-6.6%$128/sqft |
Source:  CPAR #775131 Report a problem CPAR #775131 Report a problem | ||
| 8/29/2025 | Pending sale | $589,000$137/sqft |
Source:  ECAOR #979198 Report a problem ECAOR #979198 Report a problem | ||
| 6/19/2025 | Listed for sale | $589,000$137/sqft |
Source: CPAR #775131 Report a problem | ||
| 6/6/2025 | Listing removed | $589,000$137/sqft |
Source: CPAR #773507 Report a problem | ||
| 6/4/2025 | Listed for sale | $589,000$137/sqft |
Source: CPAR #773507 Report a problem | ||
| 5/21/2025 | Pending sale | $589,000$137/sqft |
Source: CPAR #773507 Report a problem | ||
| 5/15/2025 | Listed for sale | $589,000$137/sqft |
Source: CPAR #773507 Report a problem | ||
| 5/15/2025 | Listing removed | $589,000$137/sqft |
Source: CPAR #757763 Report a problem | ||
| 4/8/2025 | Price change | $589,000-0.2%$137/sqft |
Source: CPAR #757763 Report a problem | ||
| 3/27/2025 | Price change | $590,000-1.7%$137/sqft |
Source: CPAR #757763 Report a problem | ||
| 1/9/2025 | Price change | $600,000-3.2%$139/sqft |
Source: CPAR #757763 Report a problem | ||
| 10/25/2024 | Price change | $619,900-1.6%$144/sqft |
Source: CPAR #757763 Report a problem | ||
| 8/27/2024 | Price change | $629,900-1.6%$146/sqft |
Source: CPAR #757763 Report a problem | ||
| 8/15/2024 | Listed for sale | $639,900$149/sqft |
Source: CPAR #757763 Report a problem | ||
| 8/15/2024 | Contingent | $639,900$149/sqft |
Source: CPAR #757763 Report a problem | ||
| 7/12/2024 | Price change | $639,900-3%$149/sqft |
Source: CPAR #757763 Report a problem | ||
| 5/28/2024 | Listed for sale | $660,000+57.1%$153/sqft |
Source: CPAR #757763 Report a problem | ||
| 9/19/2006 | Sold | $420,000$98/sqft |
Source: Public Record Report a problem | ||
Public tax history
| Year | Property taxes | Tax assessment |
|---|---|---|
| 2024 | -- | $317,290 +3% |
| 2023 | $3,221 +9.8% | $308,049 +3% |
| 2022 | $2,932 | $299,077 |
| 2021 | -- | -- |
| 2020 | $2,969 +23.6% | $286,357 +19.6% |
| 2019 | $2,401 | $239,448 -14.9% |
| 2018 | $2,401 -18.6% | $281,409 -0.8% |
| 2017 | $2,949 -2.7% | $283,666 -1% |
| 2016 | $3,032 -8% | $286,397 -0.9% |
| 2015 | $3,297 | $289,128 +0.4% |
| 2014 | $3,297 | $288,035 +9.1% |
| 2013 | -- | $263,985 -1% |
| 2012 | -- | $266,748 -4.9% |
| 2011 | -- | $280,631 -1.2% |
| 2010 | -- | $284,079 -3.8% |
| 2009 | -- | $295,303 -1.2% |
| 2008 | -- | $298,840 -0.5% |
| 2007 | -- | $300,330 +50.1% |
| 2006 | -- | $200,052 +3% |
| 2005 | -- | $194,225 |
Find assessor info on the county website
Neighborhood: 32409
Nearby homes
- $511,5003 bd2 ba2k sqft219 Mill Creek Dr, Southport, FL 32409Off Market
- $428,2003 bd2 ba2.3k sqft214 Mill Creek Dr, Southport, FL 32409Off Market
- $475,5003 bd2 ba2.1k sqft220 Mill Creek Dr, Southport, FL 32409Off Market
- $430,2003 bd2 ba2.2k sqft226 Mill Creek Dr, Southport, FL 32409Off Market
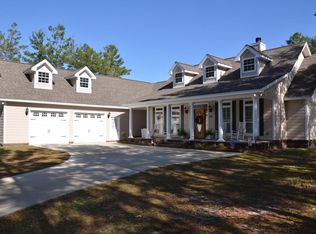
- $514,7005 bd4 ba3.2k sqft227 Mill Creek Dr, Southport, FL 32409Off Market
- $384,4004 bd2 ba2k sqft223 Mill Creek Dr, Southport, FL 32409Off Market
- $436,4003 bd4 ba1.9k sqft237 Mill Creek Dr, Southport, FL 32409Off Market
- $42,5000.95 Acres238 Mill Creek Dr, Southport, FL 32409Off Market
Nearby schools
GreatSchools rating
- 5/10Southport Elementary SchoolGrades: PK-5Distance: 6.2 mi
- 6/10Deane Bozeman SchoolGrades: PK-12Distance: 1.6 mi
Schools provided by the listing agent
- Elementary: Southport
- Middle: Deane Bozeman
- High: Deane Bozeman
Source: CPAR. This data may not be complete. We recommend contacting the local school district to confirm school assignments for this home.


Get pre-qualified for a loan
At Zillow Home Loans, we can pre-qualify you in as little as 5 minutes with no impact to your credit score.An equal housing lender. NMLS #10287.
Sell for more on Zillow
Get a Zillow Showcase℠ listing at no additional cost and you could sell for .
$544,900
2% more
+$10,898
With Zillow Showcase(estimated)
$555,798
- Florida
- Bay County
- Southport
- 32409
- 213 Mill Creek Dr
Nearby cities
Nearby zip codes
Other Southport Topics
