This stunning 2780 sf brick townhouse offers bright, spacious living, with style throughout! The fabulous, open concept floor plan features soaring ceilings in the great room, creating an airy and inviting atmosphere.The well appointed kitchen includes a sunlit breakfast nook, while the adjacent dining area provides the perfect setting for more formal meals. A convenient laundry room just off the kitchen offers abundant cabinet storage and a second sink.
The spacious primary suite features an ensuite bathroom and an oversized walk-in closet. Upstairs, you'll find two additional generously sized bedrooms and a full main bathroom.
The fully carpeted basement provides exceptional space and includes extensive built-in storage cabinets.Outside, enjoy a beautifully landscaped yard designed for entertaining or simply relaxing. Experience the ease of maintenance free living in this exceptional Buckingham Mews townhouse.Located minutes from major highways, with shopping, restaurants and hospitals nearby. Recent updates include 2 new furnaces 2023, air conditioning 2024, roof 2014.
Closed
$473,000
213 Milner Avenue, Albany, NY 12208
3beds
2,786sqft
Townhouse, Residential
Built in 1989
3,484 Square Feet Lot
$473,100 Zestimate®
$170/sqft
$3,158 Estimated rent
Home value
$473,100
$449,000 - $497,000
$3,158/mo
Zestimate® history
Owner options
List your home for rent
$3,158/mo
Rent Zestimate®
Find your next renter with Zillow Rental Manager. Plus, with online applications, you can quickly screen prospective tenants – for free.
$3,158/mo
Rent Zestimate®
Refinance and save
$4,733/mo
Est. payment
Refinancing to a lower rate could help reduce your monthly payments and save thousands over the life of the loan.
$4,733/mo
Est. payment
Explore your selling options
Work with a Zillow partner agent
Leverage their expertise and Zillow's premium Showcase listings to get your home seen by more buyers.
Get startedList with your own agent
Get your home in front of millions of buyers by listing it on Zillow.
Learn how to do itSell it yourself
Take full control of how buyers see your home on Zillow by listing For Sale by Owner (FSBO).
List your homeWhat's special
Ensuite bathroomAiry and inviting atmosphereOversized walk-in closetFully carpeted basementSpacious primary suiteSunlit breakfast nookAbundant cabinet storage
Zillow last checked:
Listing updated:
Listed by:
Theresa Devine 518-424-5542,
Coldwell Banker Prime Properties
Bought with:
Jamie M Mazuryk, 10301221528
Venture Fox Realty Group LLC
Source: Global MLS,MLS#: 202619516
Facts & features
Interior
Bedrooms & bathrooms
- Bedrooms: 3
- Bathrooms: 3
- Full bathrooms: 2
- 1/2 bathrooms: 1
Primary bedroom
- Level: First
Bedroom
- Level: Second
Bedroom
- Level: Second
Primary bathroom
- Level: First
Half bathroom
- Level: First
Full bathroom
- Level: Second
Family room
- Level: First
Great room
- Level: First
Kitchen
- Level: First
Heating
- Forced Air, Natural Gas
Cooling
- Central Air
Appliances
- Included: Built-In Electric Oven, Dishwasher, Disposal, Dryer, Gas Water Heater, Microwave, Refrigerator, Washer
- Laundry: Laundry Room, Main Level
Features
- High Speed Internet, Ceiling Fan(s), Solid Surface Counters, Vaulted Ceiling(s), Walk-In Closet(s), Cathedral Ceiling(s), Ceramic Tile Bath
- Flooring: Tile, Carpet, Hardwood
- Doors: ENERGY STAR Qualified Doors, Storm Door(s)
- Windows: ENERGY STAR Qualified Windows
- Basement: Full,Interior Entry,Sump Pump
Interior area
- Total structure area: 2,786
- Total interior livable area: 2,786 sqft
- Finished area above ground: 2,786
- Finished area below ground: 0
Property
Parking
- Total spaces: 4
- Parking features: Garage Door Opener, Driveway
- Garage spaces: 2
- Has uncovered spaces: Yes
Features
- Exterior features: Lighting
- Has spa: Yes
- Spa features: Bath
- Fencing: Back Yard,Partial
Lot
- Size: 3,484 Square Feet
- Features: Private, Landscaped
Details
- Parcel number: 010100 64.7137.7
- Special conditions: Standard
Construction
Type & style
- Home type: Townhouse
- Property subtype: Townhouse, Residential
Materials
- Brick
- Roof: Asbestos Shingle
Condition
- New construction: No
- Year built: 1989
Utilities & green energy
- Sewer: Public Sewer
- Water: Public
Community & HOA
Community
- Security: Security System
HOA
- Has HOA: Yes
- Amenities included: None
- Services included: Maintenance Grounds
- HOA fee: $1,480 quarterly
Location
- Region: Albany
Financial & listing details
- Price per square foot: $170/sqft
- Tax assessed value: $416,667
- Annual tax amount: $10,607
- Date on market: 6/12/2026
Price history
| Date | Event | Price |
|---|---|---|
| 8/21/2026 | Sold | $473,000-3.3%$170/sqft |
Source:  Global MLS #202619516 Report a problem Global MLS #202619516 Report a problem | ||
| 6/27/2026 | Pending sale | $489,000$176/sqft |
Source: Global MLS #202619516 Report a problem | ||
| 6/12/2026 | Listed for sale | $489,000+35.8%$176/sqft |
Source: Global MLS #202619516 Report a problem | ||
| 6/8/2005 | Sold | $360,000$129/sqft |
Source: Global MLS #25104916 Report a problem | ||
Public tax history
| Year | Property taxes | Tax assessment |
|---|---|---|
| 2025 | -- | $400,000 -20.2% |
| 2024 | -- | $501,000 +78.9% |
| 2023 | -- | $280,000 |
| 2022 | -- | $280,000 |
| 2021 | -- | $280,000 |
| 2020 | -- | $280,000 |
| 2019 | -- | $280,000 |
| 2018 | -- | $280,000 |
| 2017 | $10,043 -4.8% | $280,000 |
| 2016 | $10,549 | $280,000 -8.2% |
| 2015 | -- | $305,000 |
| 2014 | -- | $305,000 -12.9% |
| 2013 | -- | $350,000 -3.3% |
| 2012 | -- | $362,000 |
| 2011 | -- | $362,000 |
| 2010 | -- | $362,000 |
| 2009 | -- | $362,000 |
| 2008 | -- | $362,000 |
| 2007 | -- | $362,000 +28.3% |
| 2006 | -- | $282,100 |
| 2005 | -- | $282,100 |
| 2004 | -- | $282,100 |
| 2003 | -- | $282,100 +64% |
| 2002 | -- | $172,000 |
| 2001 | -- | $172,000 |
| 2000 | -- | $172,000 |
Find assessor info on the county website
Neighborhood: Buckingham Lake - Crestwood
Nearby homes
- $---- bd-- ba-- sqftMilner Ct, Albany, NY 12208Off Market
- $491,5003 bd2 ba2.7k sqft215 Milner Ave, Albany, NY 12208Off Market
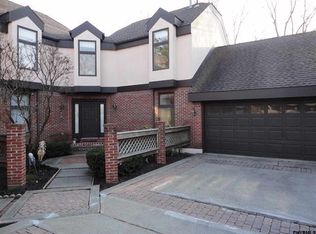
- $297,4002 bd2 ba1.3k sqft211 Milner Ave, Albany, NY 12208Off Market

- $---- bd-- ba-- sqftKrumkill Ct East, Albany, NY 12208Off Market
- $---- bd-- ba-- sqftMilner Ct, Albany, NY 12208Off Market
- $---- bd-- ba-- sqftColonial Ct, Albany, NY 12208Off Market
- $459,9003 bd2 ba2.6k sqft217 Milner Ave, Albany, NY 12208Off Market
- $495,9003 bd2 ba2.8k sqft105 Krumkill Rd, Albany, NY 12208Off Market
Nearby schools
GreatSchools rating
- 8/10Eagle Point Elementary SchoolGrades: PK-5Distance: 1 mi
- 2/10NORTH ALBANY ACADEMY MIDDLE SCHOOLGrades: 6-8Distance: 3.9 mi
- 4/10Albany High SchoolGrades: 9-12Distance: 1.7 mi
Schools provided by the listing agent
- High: Albany
Source: Global MLS. This data may not be complete. We recommend contacting the local school district to confirm school assignments for this home.
- New York
- Albany County
- Albany
- 12208
- Buckingham Lake - Crestwood
- 213 Milner Avenue
