Spacious & serene living in Starmount Forest! This well-maintained 5BR/3BA home features Brazilian Cherry hardwoods, and a kitchen with large island, convection oven/microwave, and views of the private backyard.Main-level primary suite includes dual vanities, a soaking tub, and an oversized walk-in shower. Two additional bedrooms, an office and a full bath complete the main level. If you need an extra bedroom the office on the main floor can also be a bedroom. Upstairs offers two more bedrooms, a full bath, kitchenette, bonus room & office—ideal for guests, work-from-home, or multi-gen living—with both interior and private exterior access. Relax on the flagstone patio surrounded by nature in a truly peaceful setting. Drive up the curved walkway or take the steps to your own private oasis. This home offers a lifestyle of comfort, space, and possibility—a must-see! Walk to Friendly Center, Starmount Forest CC, Arboretum and minutes to downtown. A perfect home for your to enjoy.
Sold for $810,000
$810,000
213 Mistletoe Dr, Greensboro, NC 27403
5beds
4,872sqft
Stick/Site Built, Residential, Single Family Residence
Built in 1979
0.54 Acres Lot
$815,200 Zestimate®
$--/sqft
$4,441 Estimated rent
Home value
$815,200
$742,000 - $889,000
$4,441/mo
Zestimate® history
Owner options
List your home for rent
$4,441/mo
Rent Zestimate®
Find your next renter with Zillow Rental Manager. Plus, with online applications, you can quickly screen prospective tenants – for free.
$4,441/mo
Rent Zestimate®
Refinance and save
$4,856/mo
Est. payment
Refinancing to a lower rate could help reduce your monthly payments and save thousands over the life of the loan.
$4,856/mo
Est. payment
Explore your selling options
Work with a Zillow partner agent
Leverage their expertise and Zillow's premium Showcase listings to get your home seen by more buyers.
Get startedList with your own agent
Get your home in front of millions of buyers by listing it on Zillow.
Learn how to do itSell it yourself
Take full control of how buyers see your home on Zillow by listing For Sale by Owner (FSBO).
List your homeWhat's special
Private oasisFlagstone patioBrazilian cherry hardwoodsOversized walk-in showerKitchen with large islandSurrounded by naturePrimary suite
Zillow last checked:
Listing updated:
Listed by:
Karen Foster 336-420-0020,
eXp Realty,
Michael Foster 336-420-9096,
eXp Realty
Bought with:
Abbey Efird, 222305
RE/MAX Revolution
Source: Triad MLS,MLS#: 1194915 Originating MLS: Greensboro
Originating MLS: GreensboroFacts & features
Interior
Bedrooms & bathrooms
- Bedrooms: 5
- Bathrooms: 4
- Full bathrooms: 3
- 1/2 bathrooms: 1
- Main level bathrooms: 3
Primary bedroom
- Level: Main
- Dimensions: 24.58 x 13.67
Bedroom 2
- Level: Main
- Dimensions: 13 x 12.42
Bedroom 3
- Level: Main
- Dimensions: 14.42 x 13.42
Bedroom 4
- Level: Second
- Dimensions: 19.08 x 9.83
Bedroom 5
- Level: Second
- Dimensions: 19.5 x 13.92
Bonus room
- Level: Second
- Dimensions: 20.33 x 19.17
Breakfast
- Level: Main
- Dimensions: 15.33 x 10.83
Den
- Level: Main
- Dimensions: 21.25 x 14.75
Dining room
- Level: Main
- Dimensions: 16.5 x 14.83
Entry
- Level: Main
- Dimensions: 5.67 x 7.42
Entry
- Level: Main
- Dimensions: 5.67 x 7.42
Kitchen
- Level: Main
- Dimensions: 12.58 x 15.25
Laundry
- Level: Main
- Dimensions: 7 x 6.75
Living room
- Level: Main
- Dimensions: 16.92 x 13.42
Office
- Level: Main
- Dimensions: 12.33 x 8.92
Office
- Level: Second
- Dimensions: 8.75 x 6.83
Other
- Level: Second
- Dimensions: 7.67 x 7
Other
- Level: Second
- Dimensions: 27.25 x 8.42
Sunroom
- Level: Main
- Dimensions: 13.08 x 7.92
Heating
- Forced Air, Heat Pump, Electric, Natural Gas
Cooling
- Central Air
Appliances
- Included: Microwave, Convection Oven, Cooktop, Dishwasher, Disposal, Range Hood, Gas Water Heater
- Laundry: Dryer Connection, Main Level, Washer Hookup
Features
- Built-in Features, Ceiling Fan(s), Dead Bolt(s), Freestanding Tub, Kitchen Island, Pantry, Separate Shower, Solid Surface Counter, Wet Bar
- Flooring: Engineered Hardwood, Stone, Tile, Vinyl, Wood
- Basement: Crawl Space
- Attic: Storage
- Number of fireplaces: 2
- Fireplace features: Gas Log, Great Room, Primary Bedroom
Interior area
- Total structure area: 4,872
- Total interior livable area: 4,872 sqft
- Finished area above ground: 4,872
Property
Parking
- Total spaces: 2
- Parking features: Garage, Garage Door Opener, Attached
- Attached garage spaces: 2
Features
- Levels: Two
- Stories: 2
- Exterior features: Lighting, Garden
- Pool features: None
Lot
- Size: 0.54 Acres
- Features: City Lot
Details
- Parcel number: 23921
- Zoning: RS-12
- Special conditions: Owner Sale
Construction
Type & style
- Home type: SingleFamily
- Property subtype: Stick/Site Built, Residential, Single Family Residence
Materials
- Brick, Cement Siding, Stone
Condition
- Year built: 1979
Utilities & green energy
- Sewer: Public Sewer
- Water: Public
Community & HOA
Community
- Security: Smoke Detector(s)
- Subdivision: Starmount Forest
HOA
- Has HOA: No
Location
- Region: Greensboro
Financial & listing details
- Tax assessed value: $454,200
- Annual tax amount: $6,372
- Date on market: 9/18/2025
- Cumulative days on market: 27 days
- Listing agreement: Exclusive Right To Sell
- Listing terms: Cash,Conventional
Price history
| Date | Event | Price |
|---|---|---|
| 12/15/2025 | Sold | $810,000-0.3% |
Source:  Triad MLS #1194915 Report a problem Triad MLS #1194915 Report a problem | ||
| 10/9/2025 | Pending sale | $812,500 |
Source: Triad MLS #1194915 Report a problem | ||
| 10/1/2025 | Price change | $812,500-6.1% |
Source: Triad MLS #1194915 Report a problem | ||
| 9/18/2025 | Listed for sale | $865,000 |
Source: Triad MLS #1194915 Report a problem | ||
Public tax history
| Year | Property taxes | Tax assessment |
|---|---|---|
| 2025 | $6,372 | $454,200 |
| 2024 | $6,372 | $454,200 |
| 2023 | $6,372 +2.9% | $454,200 |
| 2022 | $6,191 +12.7% | $454,200 +15.1% |
| 2021 | $5,495 +2.2% | $394,500 |
| 2018 | $5,377 +7.7% | $394,500 |
| 2017 | $4,990 | $394,500 +8.9% |
| 2016 | $4,990 | $362,300 |
| 2015 | $4,990 -1.8% | $362,300 |
| 2014 | $5,081 | $362,300 |
| 2013 | -- | $362,300 |
| 2012 | -- | $362,300 +6.8% |
| 2011 | -- | $339,100 |
| 2010 | -- | $339,100 |
| 2009 | -- | $339,100 |
| 2008 | -- | $339,100 |
| 2007 | -- | $339,100 |
| 2006 | -- | $339,100 |
| 2005 | -- | $339,100 |
| 2004 | -- | $339,100 +28.3% |
| 2002 | -- | $264,400 |
| 2001 | -- | $264,400 |
Find assessor info on the county website
Neighborhood: 27403
Nearby homes
- $718,6004 bd3 ba4.9k sqft215 Mistletoe Dr, Greensboro, NC 27403Off Market
- $538,0003 bd3 ba2.8k sqft211 Mistletoe Dr, Greensboro, NC 27403Off Market
- $935,7005 bd4 ba4.1k sqft206 Homewood Ave, Greensboro, NC 27403Off Market
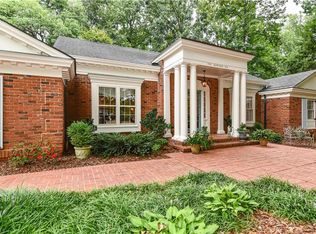
- $928,2005 bd7 ba5.4k sqft208 Homewood Ave, Greensboro, NC 27403Off Market

- $720,7004 bd4 ba4.3k sqft214 Mistletoe Dr, Greensboro, NC 27403Off Market
- $575,0006 bd4 ba4.5k sqft216 Mistletoe Dr, Greensboro, NC 27403Sold
- $570,0004 bd3 ba2.6k sqft209 Mistletoe Dr, Greensboro, NC 27403Sold
- $720,8005 bd5 ba4.3k sqft217 Mistletoe Dr, Greensboro, NC 27403Off Market
Nearby schools
GreatSchools rating
- 8/10Sternberger Elementary SchoolGrades: K-5Distance: 0.8 mi
- 6/10Kiser Middle SchoolGrades: 6-8Distance: 0.8 mi
- 7/10Grimsley High SchoolGrades: 9-12Distance: 1 mi
Schools provided by the listing agent
- Elementary: Sternberger
- Middle: Kiser
- High: Grimsley
Source: Triad MLS. This data may not be complete. We recommend contacting the local school district to confirm school assignments for this home.
Get a cash offer in 3 minutes
Find out how much your home could sell for in as little as 3 minutes with a no-obligation cash offer.
Estimated market value
$815,200
Get a cash offer in 3 minutes
Find out how much your home could sell for in as little as 3 minutes with a no-obligation cash offer.
Estimated market value
$815,200
- North Carolina
- Guilford County
- Greensboro
- 27403
- 213 Mistletoe Dr
Nearby cities
Nearby neighborhoods
Nearby zip codes
Other Greensboro Topics
